
Design
Hardscape Design in Dallas: Material and Construction Choices That Hold Up to Clay Soil
-
Blount Designs

On a large Dallas property, hardscape is rarely one decision. It's the motor court, the front entry, the pool deck, and every walkway connecting them, all expected to read as one cohesive design built on some of the highest concentrations of shrink-swell clay soil in the country. That soil can expand more than ten percent when wet and shrink hard when it dries, and most hardscape advice online is written for soil that doesn't move at all. With this much surface area and architectural detail riding on getting it right the first time, the ground itself has to be the first thing accounted for, before a single stone or wall block goes down.
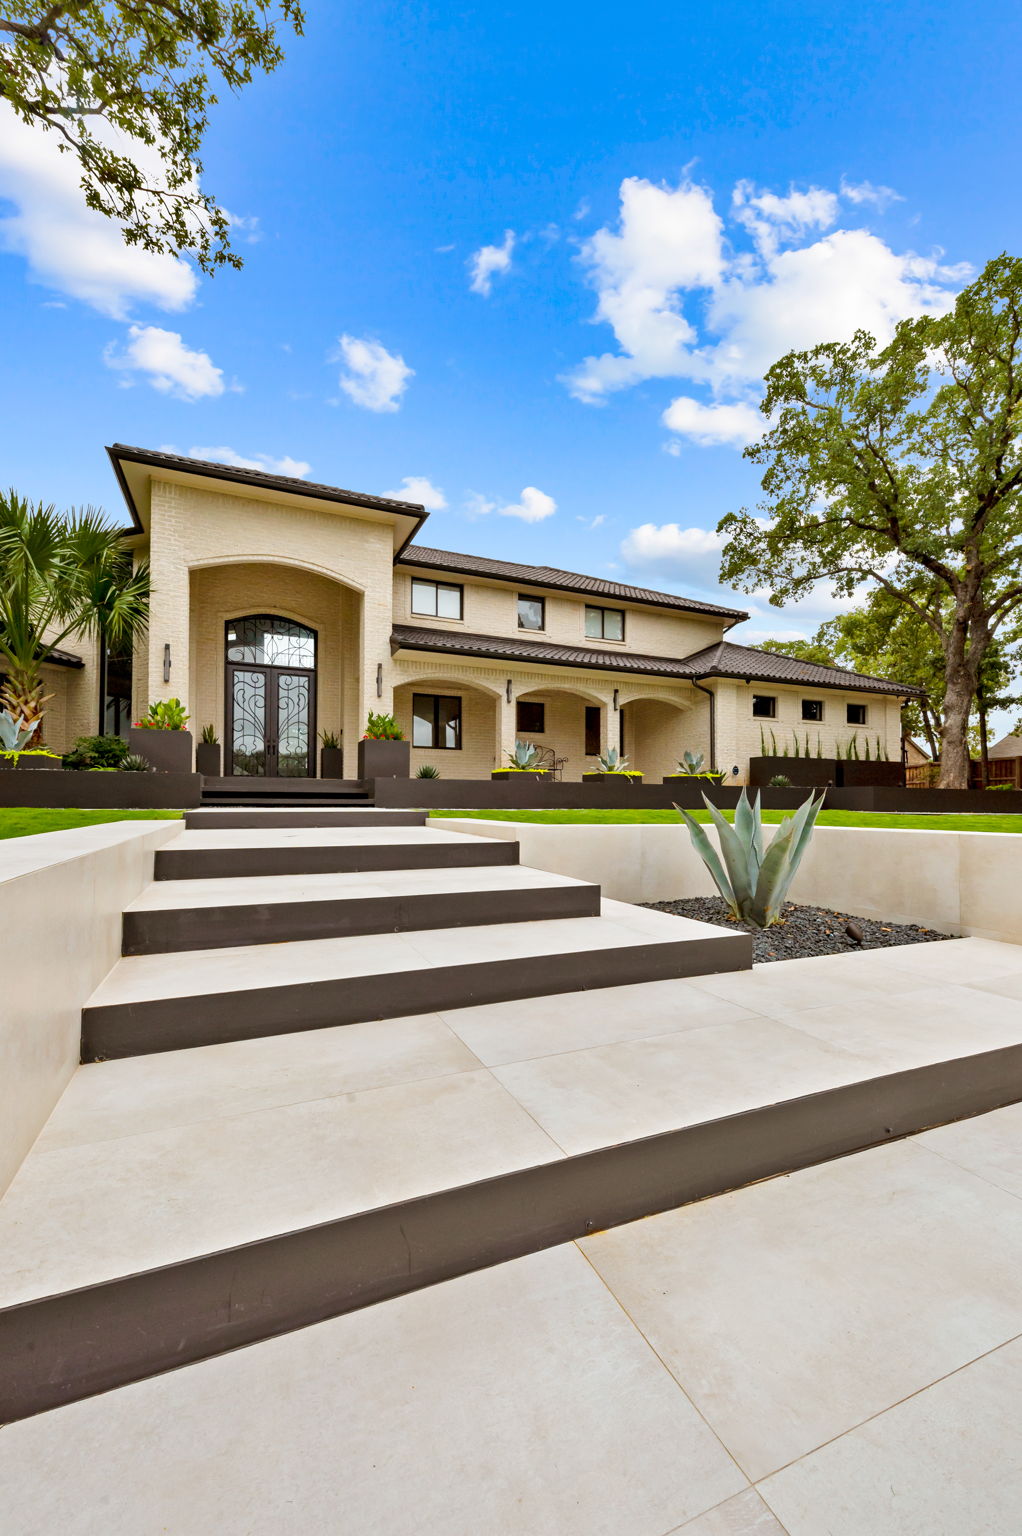
If you're planning hardscape for a Dallas estate, whether it's a single patio or a full property renovation, the questions below are worth working through before construction starts. Schedule a design consultation with Blount Designs to talk through what these look like for your property.
Why Do Patios and Retaining Walls Crack a Few Years After Installation in Dallas?
The short answer is soil movement. Dallas-area clay, often called Blackland Prairie clay, can expand more than ten percent in volume when it absorbs water, then shrink back down as it dries. That swelling creates real lateral pressure against anything rigid sitting on or against it. A driveway, walkway, or patio that rises, dips, or cracks unevenly over a few years is usually a sign the soil underneath expanded and contracted unevenly, not that the surface material itself failed. On a property with a large motor court or a full pool deck, this isn't a small repair; redoing hardscape at that scale means rebuilding a much larger, more visible piece of the property, which is exactly why the groundwork has to be right the first time.
Retaining walls face the same problem from a different direction, and larger, more sloped lots tend to have more of them. When clay soil behind a wall swells, it pushes back with real lateral force, and a wall that wasn't engineered for that pressure is what leads to the cracked and leaning walls that show up around Dallas a few years after installation. The material isn't really the deciding factor on its own. Masonry, dry-stacked, and segmental systems can all hold up in clay soil, or all fail in it, depending on whether the wall was built with proper footings, backfill drainage, and weep holes to relieve the pressure. One technique in well-designed plans is stepping a wall down with the natural grade rather than building one tall run, reducing the pressure any single section has to manage.
What Should a Hardscape Contractor Do Differently in Clay Soil Areas?
Base preparation is where most of the long-term performance of a patio or walkway actually gets decided, long before the finish material is chosen. In Dallas clay, that means excavating deeper than a generic national guide would suggest, compacting a proper base layer, and in some cases reinforcing it, specifically to prevent the shifting and settling that shows up as cracking a few years later. Skipping or shortcutting this step is the single most common reason a hardscape installation looks great the first year and disappoints by year three, and on a motor court or multi-zone estate build, that base work has to be consistent across a much larger area, since one weak section can throw off how the whole property reads.
Drainage has to be engineered in from the start, not treated as an afterthought once water starts pooling. That includes how water moves across a patio's surface and behind a retaining wall, where trapped moisture is often what causes clay to swell against the structure. A well-planned drainage design routes downspouts and surface runoff in separate underground lines out to the street rather than letting them daylight next to the foundation, and grades the property to maintain a minimum slope away from the house throughout. Expansion and control joints in concrete or paver systems also need to be placed with the region's soil movement in mind, not standard intervals from a generic guide.
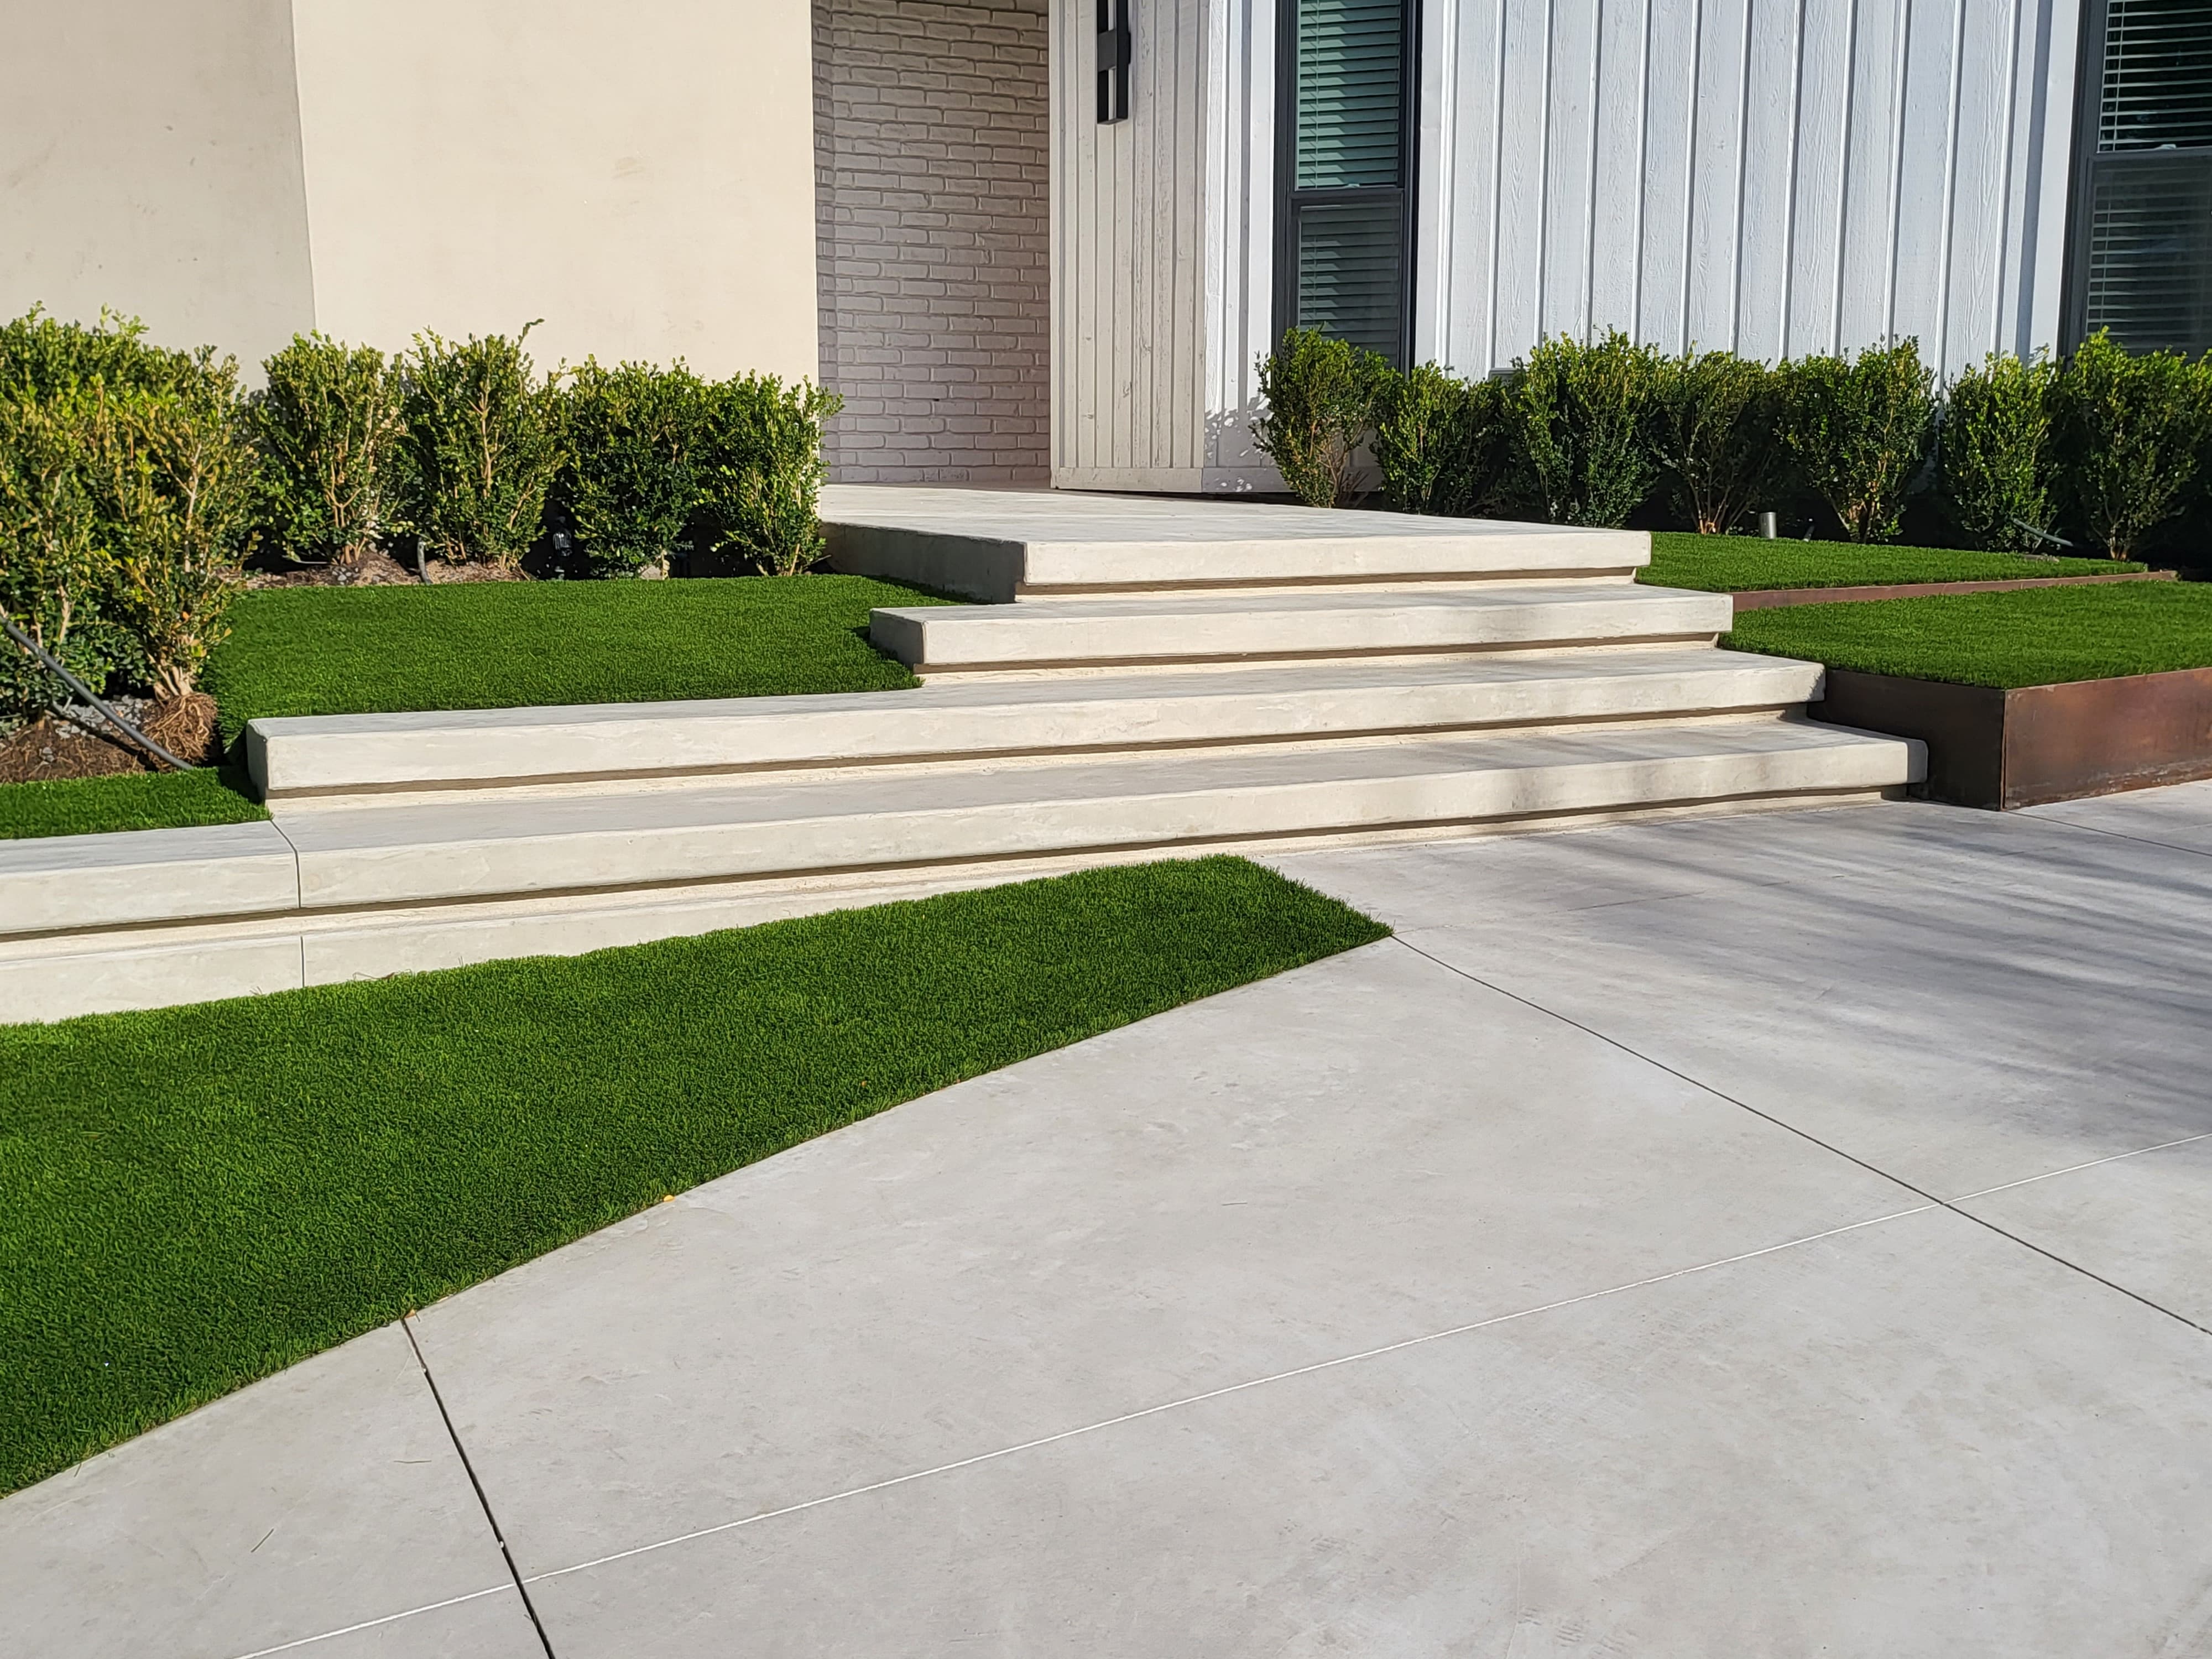
Step and landing dimensions are a smaller detail that still matters more here than people expect, since uneven settling can throw off a riser height that felt fine at installation. A tread depth around 14 inches with a riser height in the 5.5 to 6.5 inch range is a common comfort and safety standard for exterior steps, with a slight overhang for grip and drainage. These aren't arbitrary numbers; they're proportions that keep steps feeling safe for people of different ages and mobility levels, which matters more on a property built for regular entertaining, where guests move between a motor court, an entry, and a pool deck after dark.
Which Hardscape Materials Actually Hold Up to North Texas Weather?

Concrete pavers, natural stone, and brick are the three materials that come up most often for Dallas patios, walkways, and driveways, each with real trade-offs worth understanding rather than choosing on looks alone. Natural stone options like flagstone, sandstone, and limestone are popular for their durability and weather resistance. Leuders limestone, a Texas-quarried stone, is one of the types specified most often for patios, steps, and pool decks on Blount's own projects, prized for its color consistency and the way it wears over time. On the engineered paver side, systems like Techo-Bloc are laid in interlocking patterns such as herringbone for field areas, adding real structural interlock against shifting rather than just visual texture, with a simpler stacked pattern reserved for borders.
On a custom or architecturally distinct home, material selection often has to work backward from the house itself. Stone caps, wall veneer, and patio surfaces are frequently selected to coordinate with the home's existing exterior stone or stucco, which narrows the field considerably compared to a standalone project, and is worth raising with a designer before settling on a material that won't actually sit well next to the facade.
Installation method matters as much as material choice. A stone or paver surface set in sand allows more flexibility to accommodate minor soil movement, while a concrete base holds a surface precisely level where that matters most, such as a gated entry or a heavily trafficked approach. Varying the method by location, rather than defaulting to one approach across an entire property, accounts for how differently each area of a site performs.
Material selection also has to account for both ends of the temperature range. Summer heat calls for materials that resist fading and thermal expansion, while winter freezes require adequate drainage to prevent frost heave, a separate mechanism from clay movement that can compound it if drainage isn't handled correctly. Permeable paving is worth asking about directly, since it lets water infiltrate rather than run off, reducing the load on drainage systems in exactly the clay-heavy soil that makes drainage so important here.
Brick is the third material homeowners ask about often, particularly when matching an existing home's exterior or working within a more traditional design. It performs well in Dallas heat and holds color better than some concrete products over time, though like any rigid unit paving, it still depends entirely on base preparation to resist the same soil movement discussed above. Timing the installation matters too: working when clay soil is at its most saturated or driest and most cracked makes consistent compaction harder to achieve, which is why an experienced contractor will discuss soil moisture before discussing a start date.
Hardscape shouldn't be planned in isolation from the rest of a property's design. At Blount Designs, hardscape design and grading and retaining wall work are planned together with drainage and the surrounding landscape, since a patio or wall that isn't coordinated with how water moves across the property is set up to fail regardless of material. Our Geometric Oasis project reflects this integrated approach, with hardscape, drainage, and planting designed as one system rather than separate line items. For homeowners in Plano and the surrounding North Texas communities, where clay soil conditions are consistent across most properties, this kind of coordinated planning matters as much on a smaller patio as on a full estate build.
What Else Changes on Estate-Scale Hardscape Projects?
Beyond material matching, a few other considerations show up specifically on larger, higher-end properties and are worth planning for from the start. Homeowners in custom-build neighborhoods and gated communities should expect an architectural review step: many require hardscape material, color, and fence selections submitted for approval before construction begins, which adds real time to a schedule that a generic timeline estimate won't account for. It's worth asking early, before materials are ordered.
Hardscape scope also tends to extend beyond patios and walkways into the entry and security experience: decorative iron fencing integrated with masonry walls, motorized gates with keypad access, and motor courts designed as a first impression as much as a functional driveway. Planning these as part of the same design, rather than adding them afterward, keeps materials and proportions consistent across the property.
Scale itself becomes the challenge. A single patio only has to look right in one place. A property with a motor court, front entry, pool deck, and back patio has to read as one coherent material language across all of it, and any inconsistency between zones is far more visible, and more expensive to correct, than on a smaller project.
Questions to Ask a Hardscape Designer Before You Break Ground
1. How will you prepare the base under my patio or walkway for our clay soil?
A specific answer about excavation depth and compaction tells you more than a general assurance that "we handle that."
2. What footings, drainage, and backfill design will this wall have behind it?
The wall material matters less than what's happening behind it. Ask specifically about footings, weep holes, and backfill drainage, not just the finish you'll see.
3. How do you handle drainage behind and beneath hardscape features?
Drainage that isn't visible after installation is often the difference between a wall or patio that lasts and one that doesn't.
4. Where will expansion and control joints be placed, and why?
Joint placement should reflect how much this specific soil moves, not a generic national spacing standard.
5. Which materials do you recommend for heat and fade resistance?
A designer who can speak specifically to how a material performs in Dallas summers has likely dealt with the alternative.
6. How does the hardscape plan integrate with my property's overall grading and drainage?
Hardscape designed apart from the rest of the property's water flow is one of the more common ways problems get built in from day one.
7. What is your process if settling or cracking happens after installation?
Ask this before signing, not after a problem shows up. A clear answer here is a good sign of how the relationship works long-term.
8. Does my HOA or community's architectural review process apply to this project?
If your property is in a custom-build neighborhood or gated community, this can add real time to your schedule. Ask before materials are ordered, not after.
9. Can I see a completed hardscape project of similar scope in this area?
A designer confident in how their work has held up over time will make this easy to arrange.
Frequently Asked Questions About Hardscape Design in Dallas
Why do patios crack in Dallas?
Most cracking comes from expansive clay soil underneath the patio swelling and shrinking as moisture levels change. Proper base preparation, compaction, and drainage design reduce this risk significantly, but the underlying cause is almost always soil movement rather than a defect in the surface material itself.
What's the best retaining wall material for clay soil?
There isn't one material that automatically outperforms the others. Masonry, dry-stacked, and segmental systems can all perform well in clay soil, or fail in it, depending on whether the wall has proper footings, backfill drainage, and weep holes designed in behind the finish surface. Wall height, site conditions, and how the wall integrates with the property's overall drainage matter more than the material alone.
Are permeable pavers worth it in North Texas?
Permeable paving allows water to infiltrate rather than run off, which can reduce strain on drainage systems in clay-heavy soil where water movement is already a challenge. It's worth asking your designer whether it fits your specific site and drainage plan.
How is hardscape different from landscaping?
Hardscape refers to the built, non-living elements of an outdoor space, patios, walkways, driveways, and retaining walls, while landscaping typically refers to plants, soil, and softscape elements. The two should be planned together, since drainage and grading decisions affect both.
Whether you're planning a single patio or a full estate renovation in Dallas, Plano, Frisco, or anywhere across DFW, the right first step is a conversation about your site's specific soil, drainage, and architecture before materials are chosen. Request a design consultation with Blount Designs and we'll walk you through how hardscape, drainage, and the rest of your landscape design work together on our clay soil, at whatever scale your property calls for. For more on how we approach the soil itself, our guide to mastering Dallas clay soil covers the planting and drainage side of the same challenge.
Related


