Design
Designing a Backyard Around a Pool and an Outdoor Court in Dallas-Fort Worth
-
Clayton Blount

A pool and an outdoor court are the two requests that arrive together most often, and they are the two that fit together least easily. One is flexible. The other is not.
A pool can change shape, move a few feet, run deeper at one end and shallower at the other, and still be exactly what the family wanted. A court cannot. It is a fixed rectangle with dimensions set by the sport, and shortening it by six feet does not make a smaller court, it makes an unusable one.
That difference decides almost everything about how these projects are planned, and it is why the order the two get placed in matters more than either one on its own.
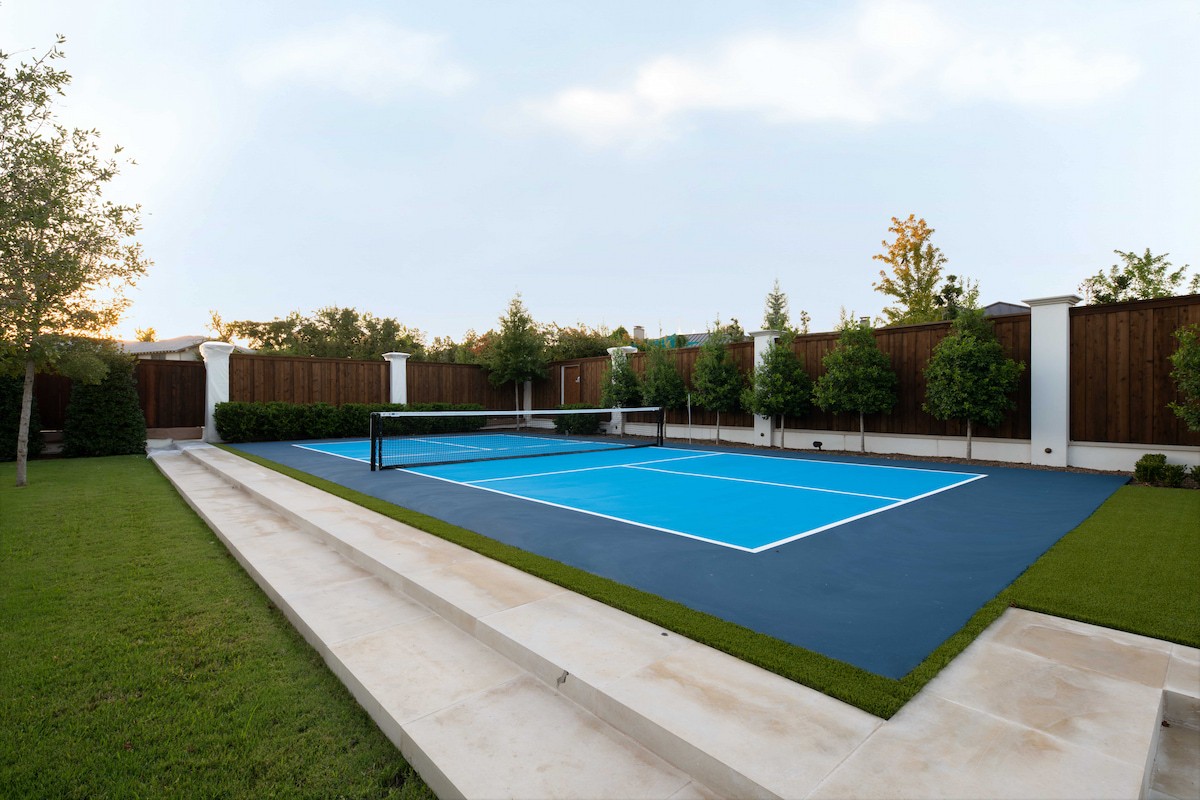
Preston Hollow Estate. Designed by Blount Designs and delivered through construction.
How much yard does a pool and an outdoor court actually need?
The honest answer starts with the court, because the court is the part that cannot negotiate. Everything else on the property arranges itself around that rectangle.
The court footprint is fixed
A compact residential basketball half court runs about 25 by 42 feet. A single pickleball court is 20 by 44 feet. Volleyball wants 30 by 60. A surface intended to carry more than one of those usually lands at 30 by 50 or 30 by 60 feet, which is the range most families end up in once they realise a basketball-only court will be asked to do more within a year of being built.
Those numbers describe the playing surface alone. A court also needs clear margin around it, room behind the baseline, and space for fencing or netting that sits outside the lines rather than on them.
Then the pool, the deck and the space between
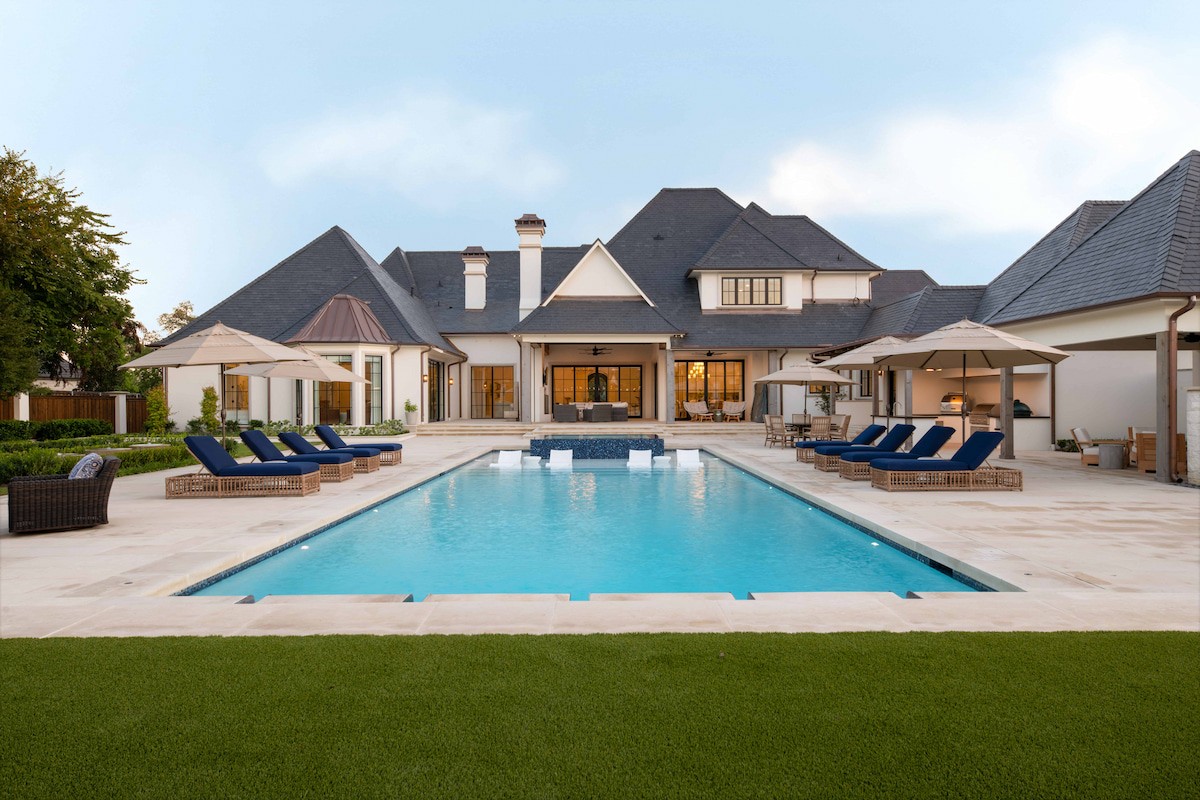
Preston Hollow Estate. Designed by Blount Designs and delivered through construction.
The pool is the element with room to adapt, but the deck around it is not free space either. Coping, lounging area, circulation from the house, and the equipment location all take yard. So does the connection between the two zones, which is the piece most often forgotten at the sketch stage and most often regretted afterwards.
As a working rule, below roughly a third of an acre of usable rear yard, most North Texas properties are choosing between a pool and a court rather than fitting both without compromise. Above that, the question stops being whether they fit and becomes how they relate.
What does North Texas clay soil mean for a pool and a court on the same lot?
It means two rigid structures on soil that moves. Much of the region sits on expansive clay that swells when wet and shrinks when dry, and both a pool shell and a court slab are unforgiving of that movement in their own way. A pool shows it at the waterline. A court shows it as cracking and as a surface that no longer plays true.
The design response is not exotic, but it has to be deliberate. Each structure needs a foundation designed for the conditions on the specific lot rather than a standard detail, and the two have to be considered against each other rather than separately. We cover the underlying soil behaviour in more depth in our guide to mastering Dallas clay soil.
Two large impermeable surfaces change where water goes
A pool deck and a court together can add a substantial area of hard surface to a rear yard, and every square foot of it sheds water somewhere. On a flat lot that water has to be given a route. On a sloped lot it has to be intercepted before it collects against a structure or crosses a property line.
This is why grading and retaining wall work tends to be designed at the same time as the pool and the court rather than resolved afterwards. Retrofitting drainage around two finished structures is possible, but the solutions available are narrower and rarely as clean as the ones available on paper.
How do the pool and the court get designed together rather than one after the other?
The sequencing failure on these projects is consistent enough to describe precisely. A family builds the pool first, because that is the emotional purchase and the one that gets used immediately. A year or two later the children are older, a court comes up, and the only remaining space is a strip along the fence line that is either too narrow, on the wrong grade, or reachable only by walking around the pool.
Nothing about that outcome is a construction failure. It is a planning one, and it happens because the flexible element was placed before the rigid one.
What designing them together actually changes
Working from a single plan, both structures are located against the same set of grades, the same drainage strategy and the same circulation logic. That produces decisions that are hard to reach any other way:
The court is positioned where its fixed dimensions genuinely fit, and the pool takes the shape the remaining space suggests rather than the other way round.
One grading plan serves both, instead of a second plan being built around a structure that is already in the ground.
Utility runs, pool equipment and court lighting are routed once, and screened once.
The path from the house reaches both without crossing the wet zone to get to the dry one.
Planting is specified knowing the final position of every hard surface, so screening is placed where it will be needed rather than where there happens to be room.
This is the coordination that outdoor living and recreation design exists to handle, and it is the reason we produce a full plan set before anything is dug. The same logic applies whether the property is a new build in Frisco or an established lot in Southlake.
What does a backyard court do to the view from the house?
More than most families expect, and this is the point where a court most often disappoints people who otherwise love having one. A pool reads as landscape. A court, untreated, reads as sports infrastructure: a large flat rectangle, a fence, a hoop, and a surface colour that announces itself from every rear-facing window in the house.
It does not have to. But it only stops being a problem if it is treated as one at the design stage.
Four things that change how much of the view it takes
Position. Placing the court beyond the pool rather than beside it puts water and planting in the foreground and pushes the rectangle to the back of the composition.
Grade. Even a modest change in level drops the court out of the primary sightline from the main rooms without removing it from the yard.
Screening. Layered evergreen planting along the fence line softens the boundary and breaks up the horizontal line that makes a court read as a court.
Colour. Darker surface and fence finishes recede. Lighter and brighter ones advance, and hold the eye from a long way off.
Lighting deserves the same thought. A court that will be used after dark needs it, and the fixtures that light a playing surface well are not the fixtures that flatter a garden. Both can be on the same property without either compromising the other, but the two schemes are planned together.
For families whose priority is the court itself rather than the whole-yard composition, our post on multi-game court design and build covers surfacing, sports and construction in more detail. Our modern luxury poolside retreat shows how the water side of a project like this comes together, and custom pool and spa design covers the pool scope on its own.
Frequently Asked Questions About Pool and Outdoor Court Backyard Design
How much yard do you need for both a pool and an outdoor court?
Start with the court, because its footprint is fixed. A compact residential basketball half court runs about 25 by 42 feet, and a true multi-game surface that also takes pickleball or volleyball usually runs 30 by 50 or 30 by 60 feet. Add clear margin around the playing surface, then the pool, its deck and circulation. Below roughly a third of an acre of usable rear yard, most properties are choosing between the two rather than fitting both comfortably.
Should the pool or the outdoor court be placed first?
The court, in almost every case. A court is a fixed rectangle that cannot be shortened, narrowed or curved without making it unusable for the sport it was built for. A pool can change shape, shift position and adjust depth while still doing its job. Placing the flexible element first and then discovering the rigid one no longer fits is the most common sequencing error on these projects.
What does North Texas clay soil mean for a pool and a court on the same lot?
It means two rigid structures sitting on soil that swells and shrinks with moisture, and it means the engineering for each has to account for the other. The court slab and the pool shell both need a foundation designed for the specific lot, and the drainage plan has to keep moisture conditions as even as possible across both. Adding two large impermeable surfaces changes where water goes on the property, so grading is designed alongside them rather than after.
Will a backyard court dominate the view from the house?
It can, and that is a design decision rather than an inevitability. A court is a large flat rectangle with fencing and a hoop, and left untreated it reads as sports infrastructure from the main rooms. Placing it beyond the pool rather than beside it, using a grade change, screening with layered evergreen planting, and choosing darker surface and fence colours all reduce how much of the view it takes.
A pool and a court on the same property is not a space problem so much as an order-of-operations problem. Get the fixed element placed correctly and the flexible one has somewhere good to go. Schedule a design consultation and we will walk the property, take the measurements both structures will be built from, and show you what designing the whole backyard as one space looks like on your lot. Start the conversation here.
Related