
Service
Outdoor Living and Recreation Spaces for Dallas–Fort Worth Properties
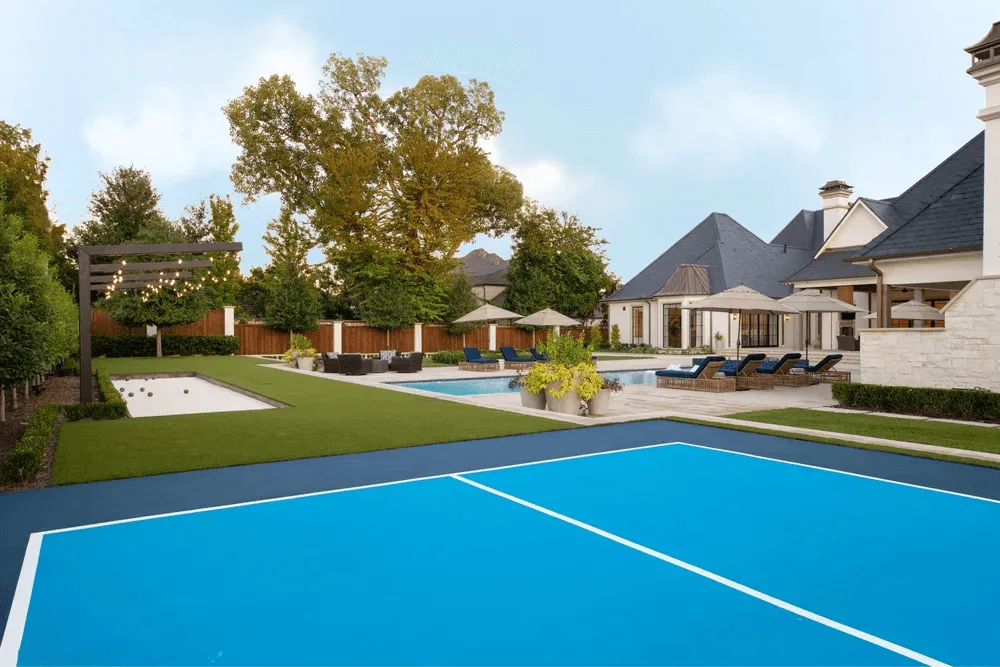
Extend your lifestyle beyond walls with thoughtfully designed outdoor living spaces and recreational environments tailored for the North Texas way of life. Our skilled team creates premium outdoor retreats where families gather, entertain, and create lasting memories throughout the year.
We understand the unique opportunities and challenges of creating exceptional outdoor environments in Highland Park, University Park, Preston Hollow, and surrounding communities. Our designs account for seasonal considerations, privacy needs, and neighborhood character while incorporating elements that reflect your personal lifestyle and entertainment preferences.
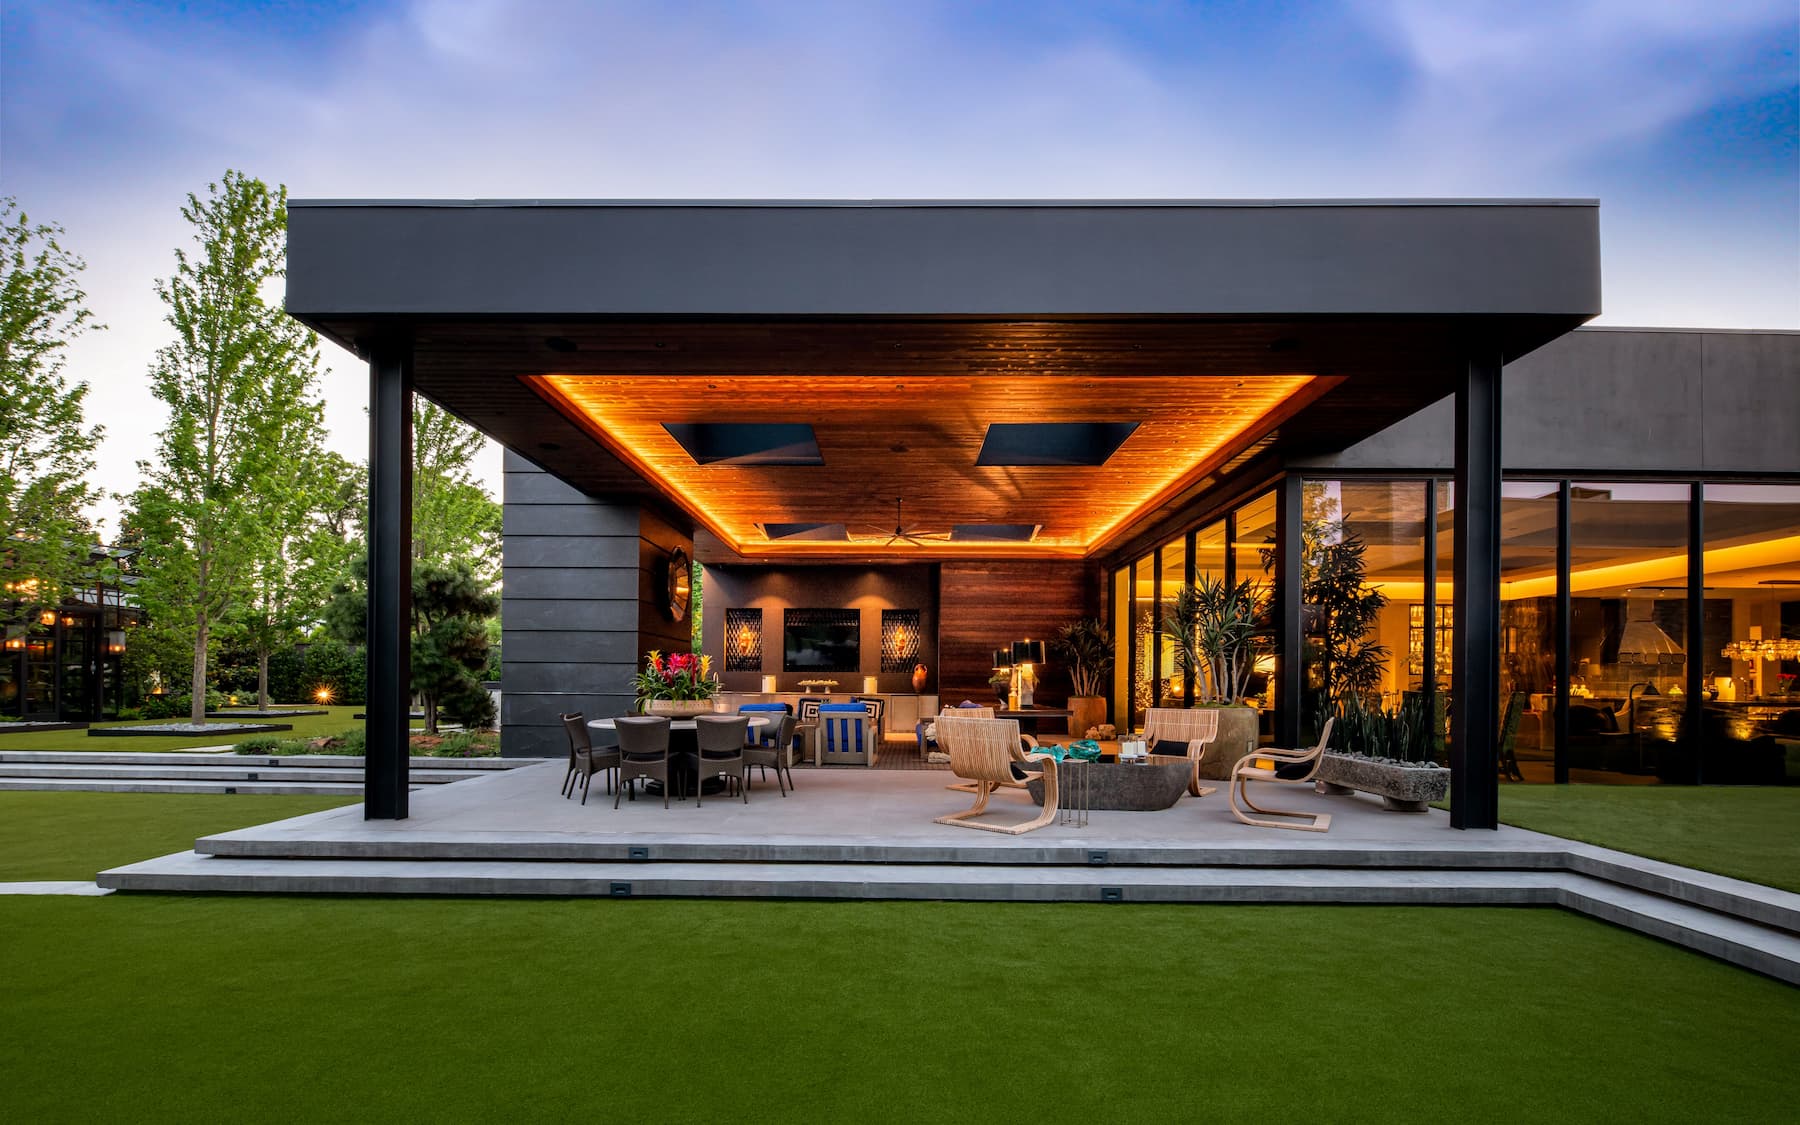
What We Design for Dallas Outdoor Living
See how we designed a complete outdoor living environment for a Preston Hollow estate →
Entertainment & Gathering Spaces
Comprehensive outdoor living room design with seamless indoor-outdoor flow
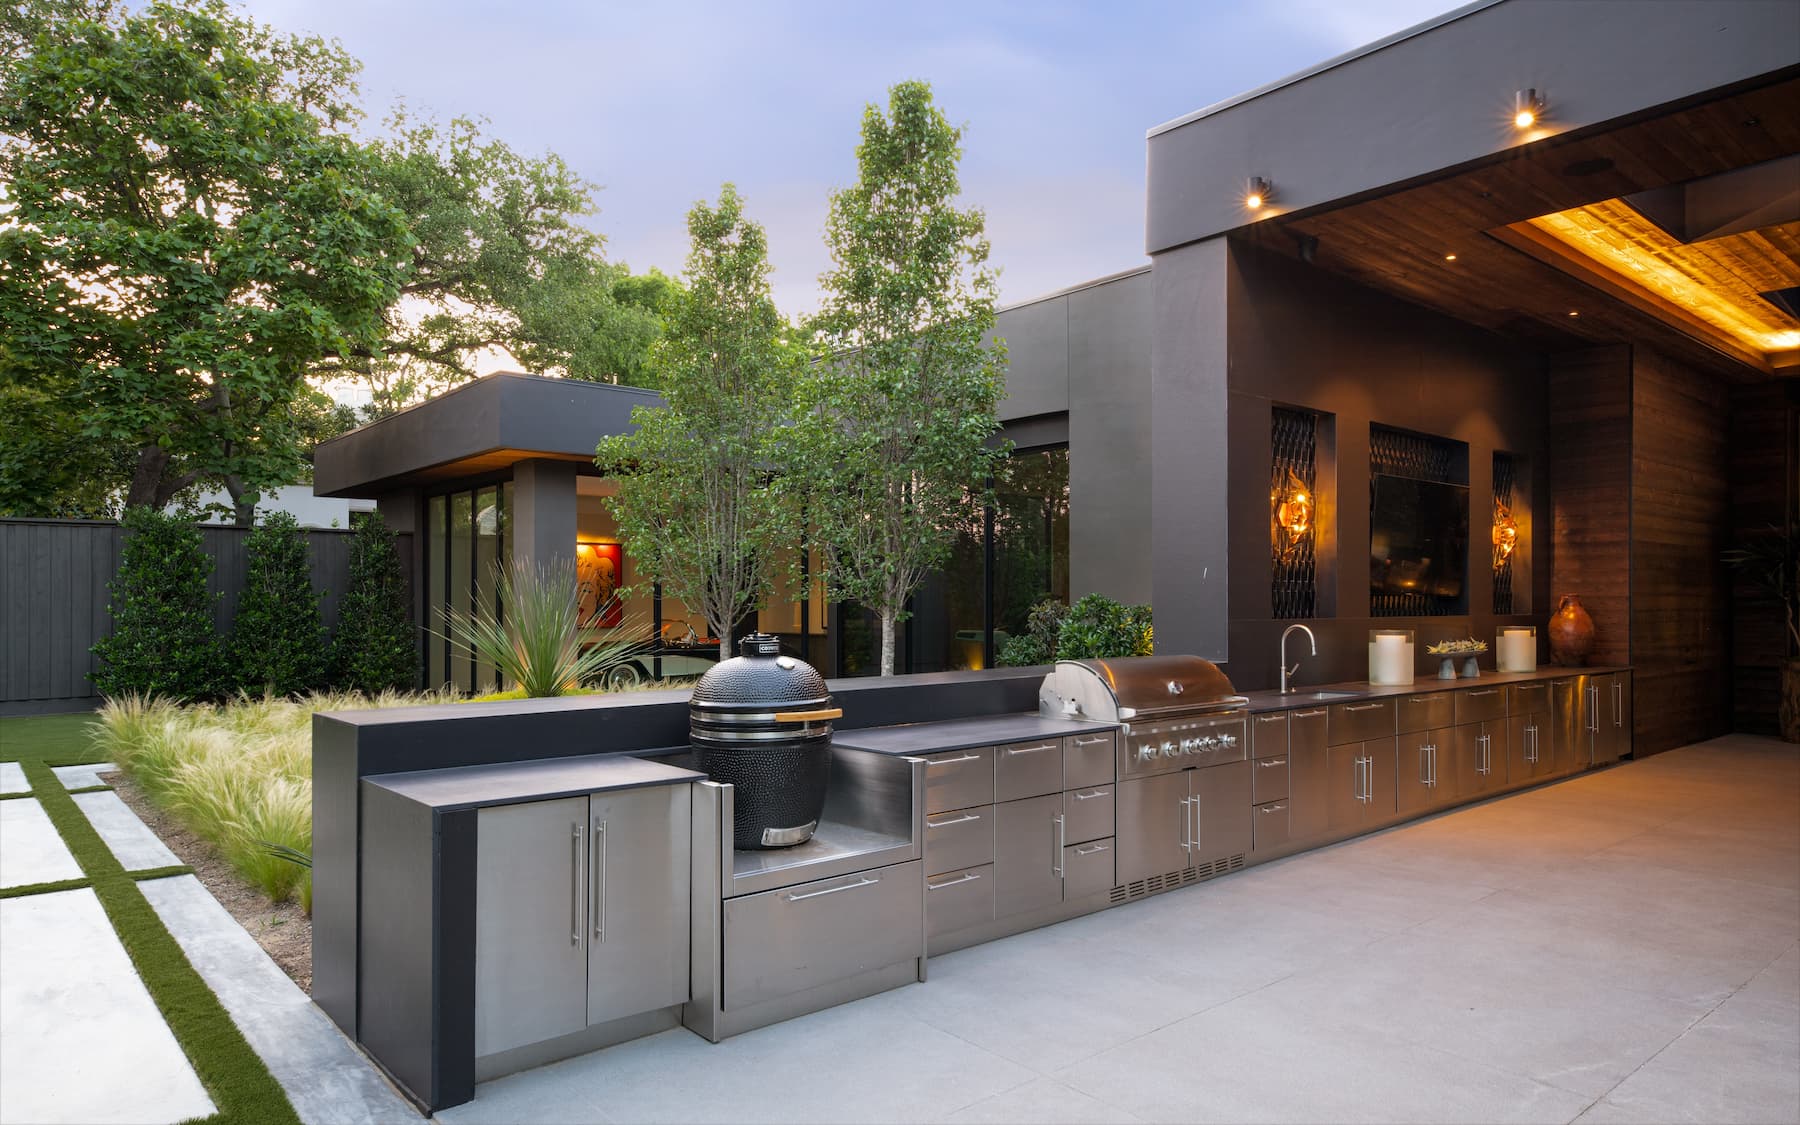
Custom outdoor kitchens and dining areas built for serious entertaining
Outdoor structures: cabanas, covered patios and pavilions providing year-round comfort and protection
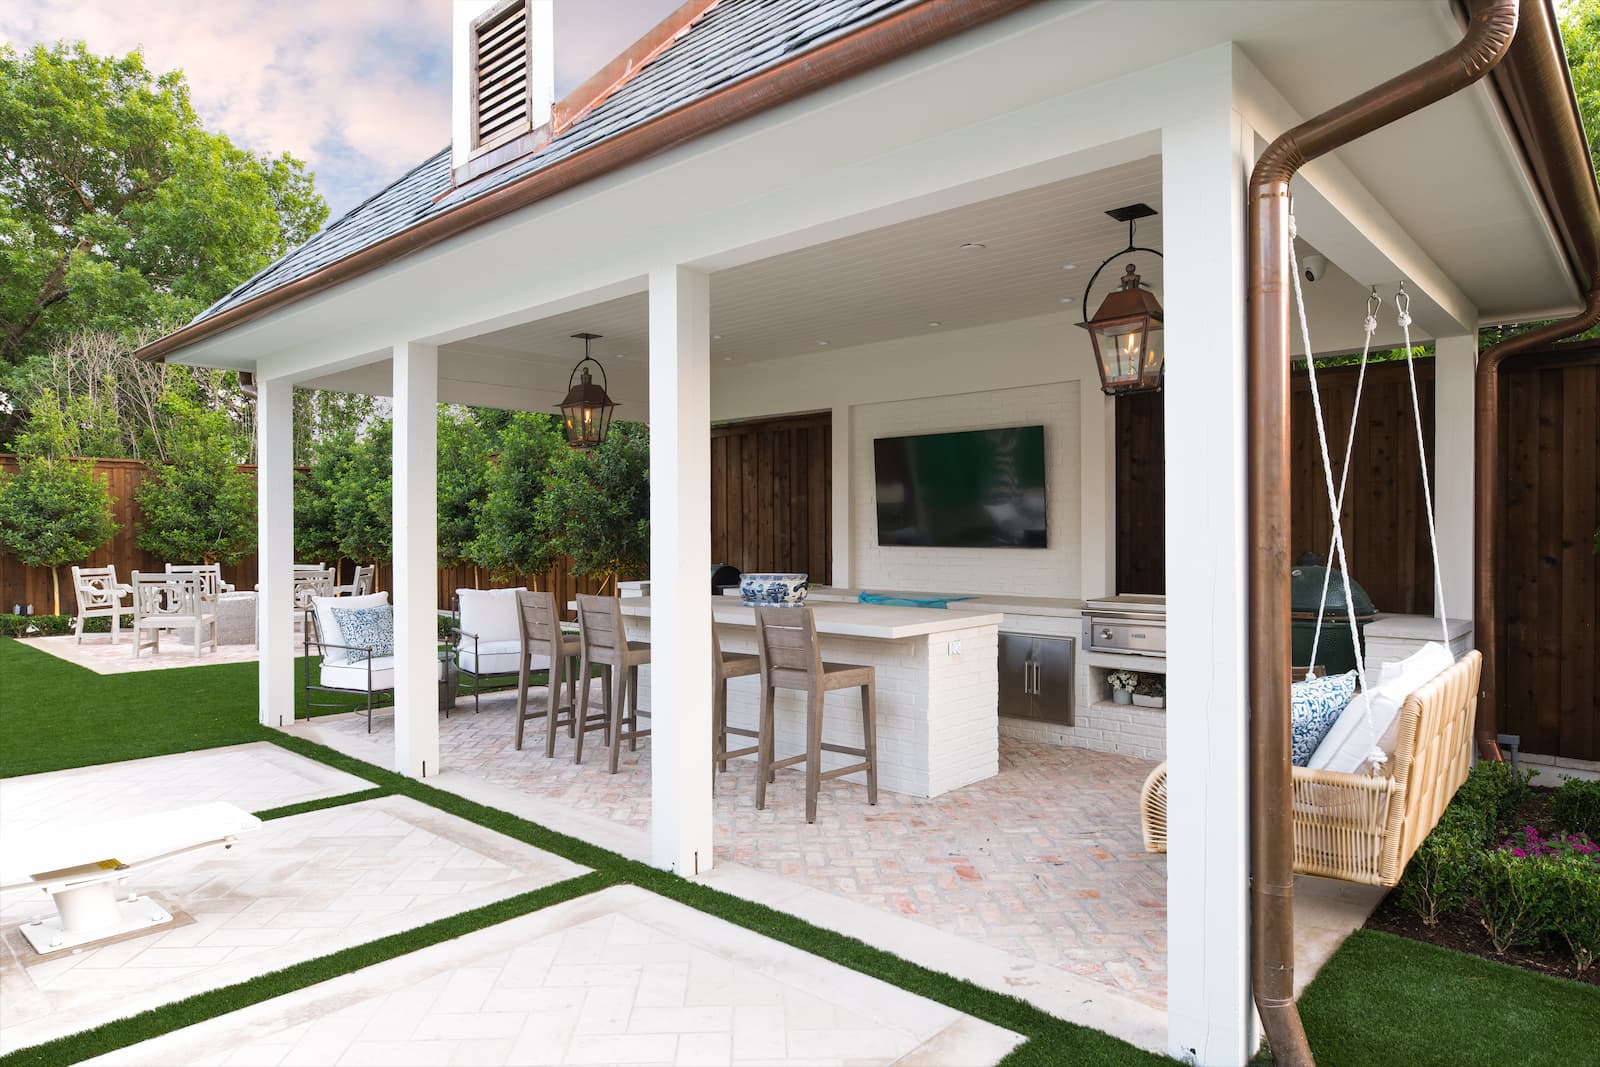
Fire features and conversation areas anchoring social spaces with warmth and ambiance
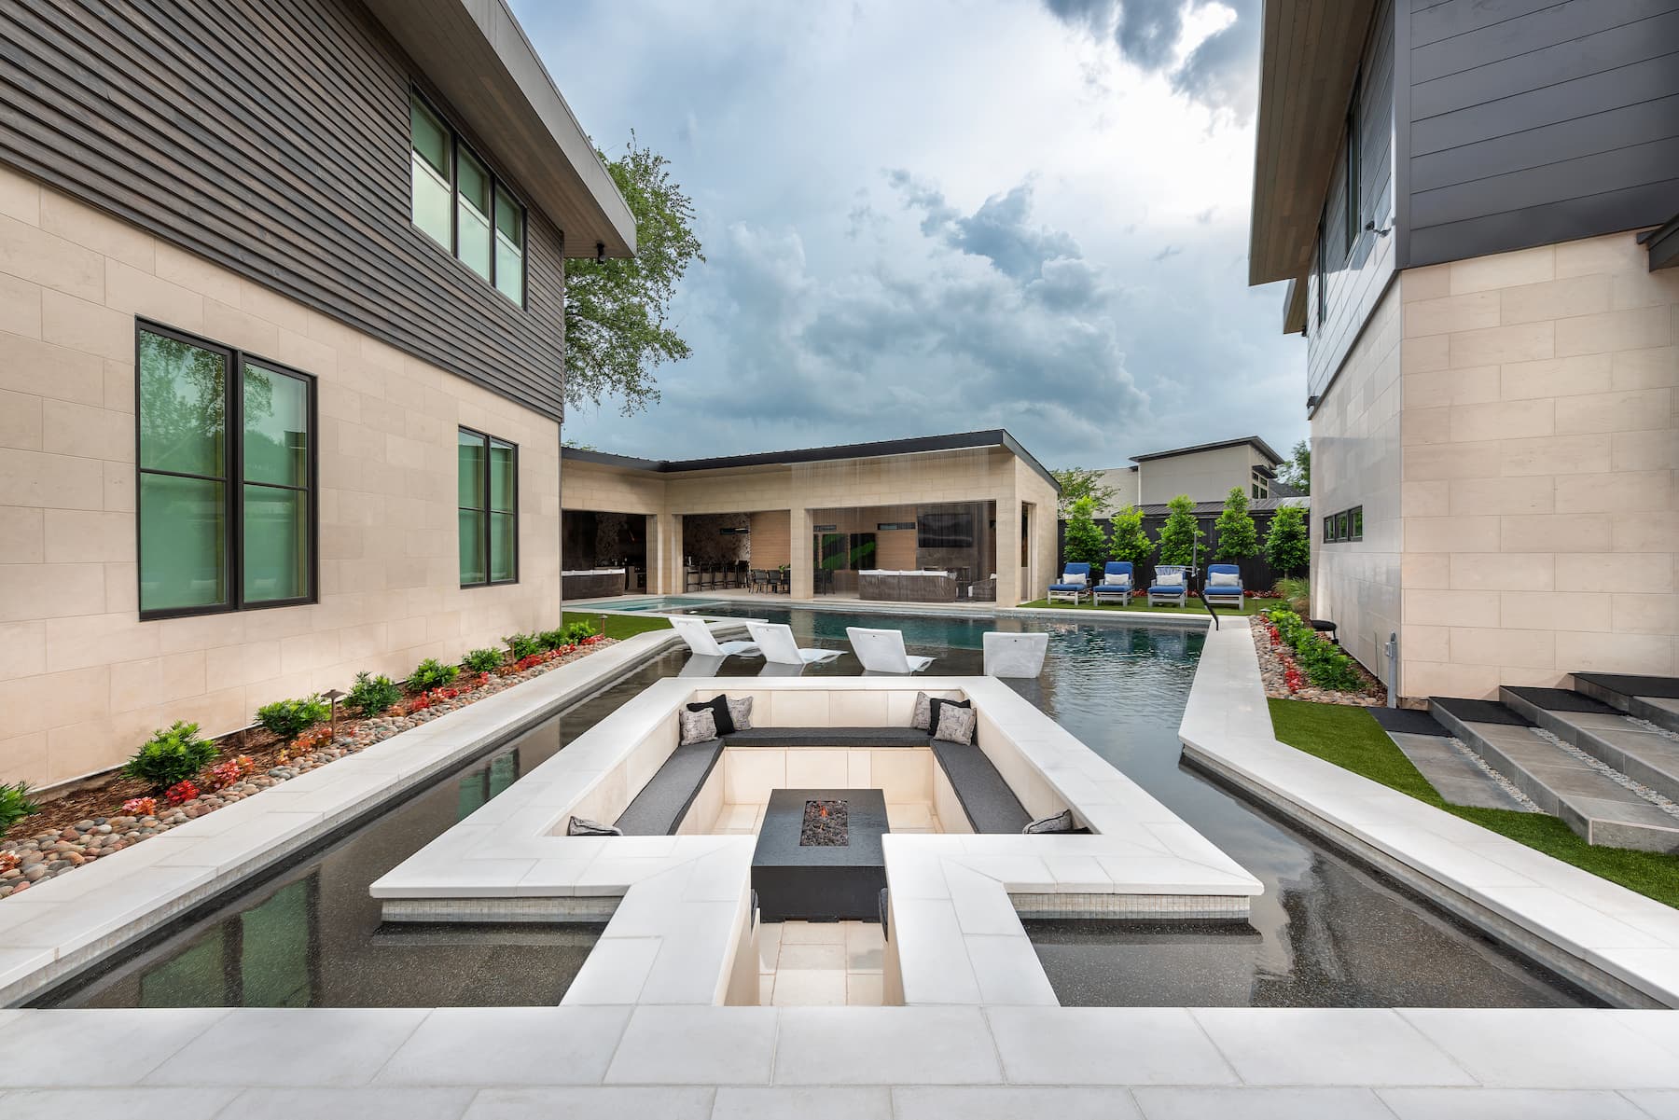
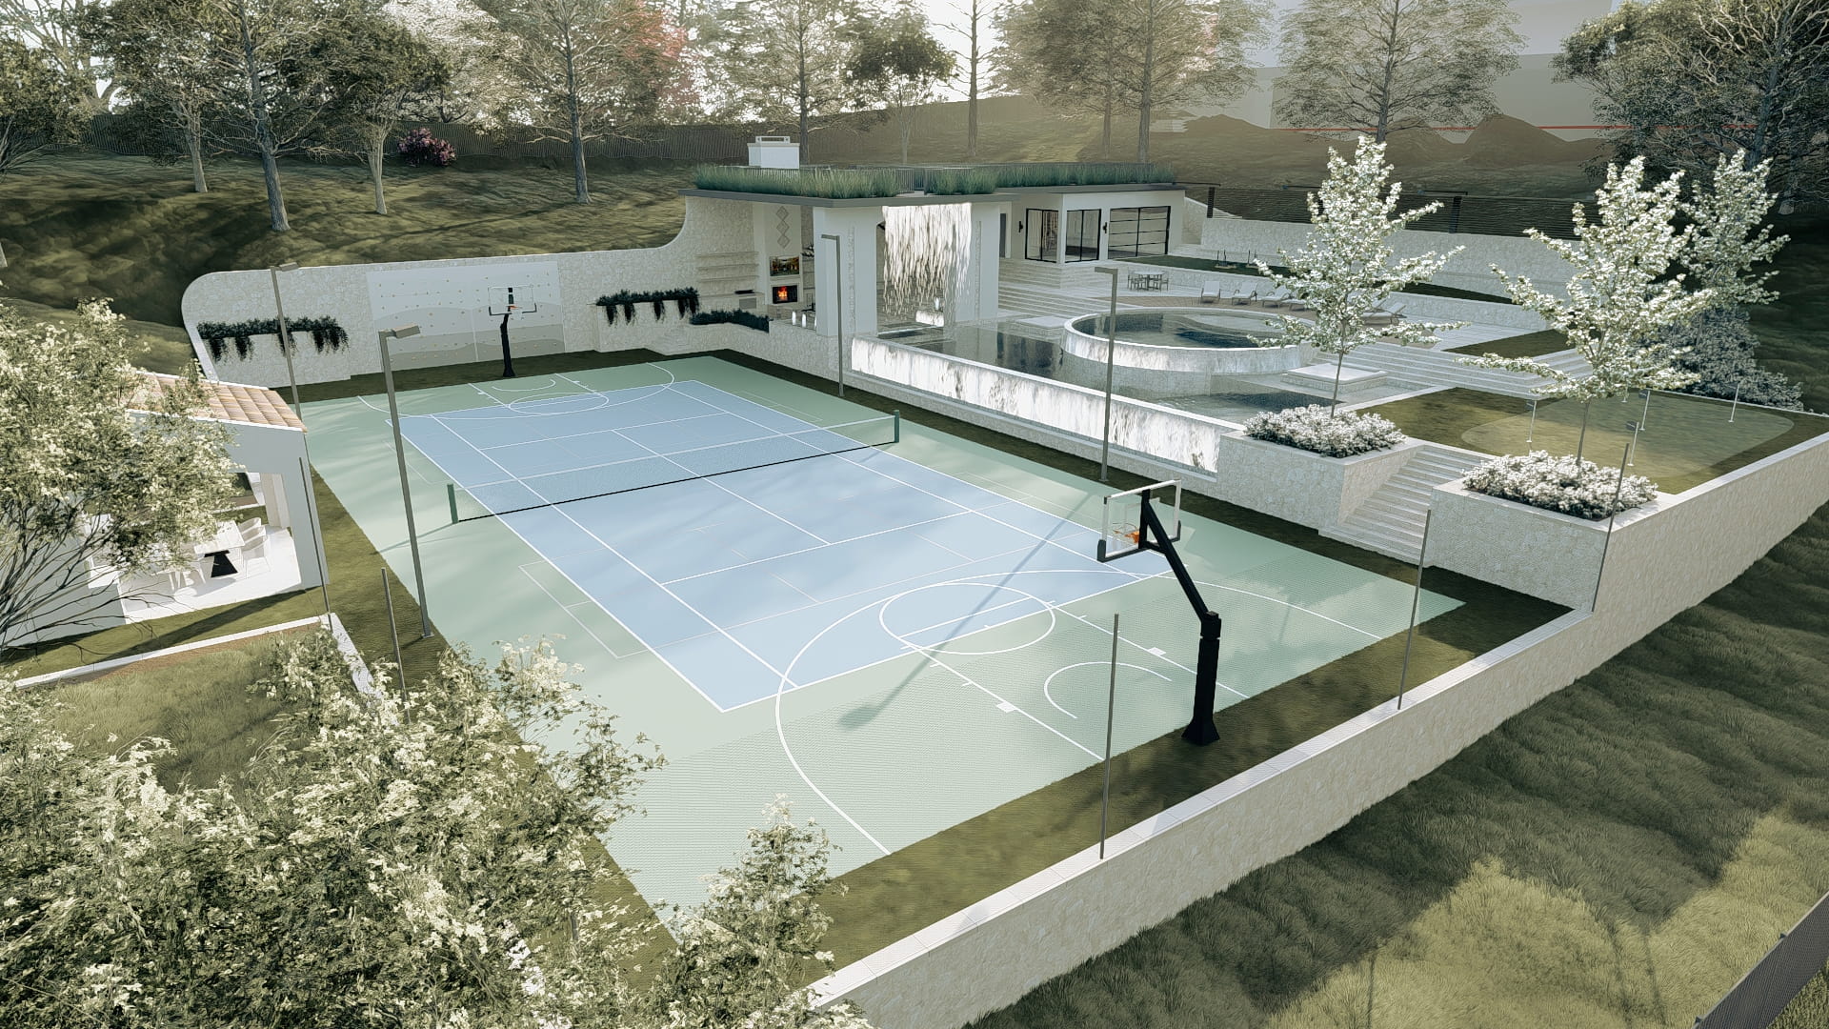
Recreational Amenities
Custom basketball courts, pickleball courts, and outdoor multi-sport surfaces designed to integrate seamlessly into your landscape — transforming your backyard into an active destination without sacrificing design
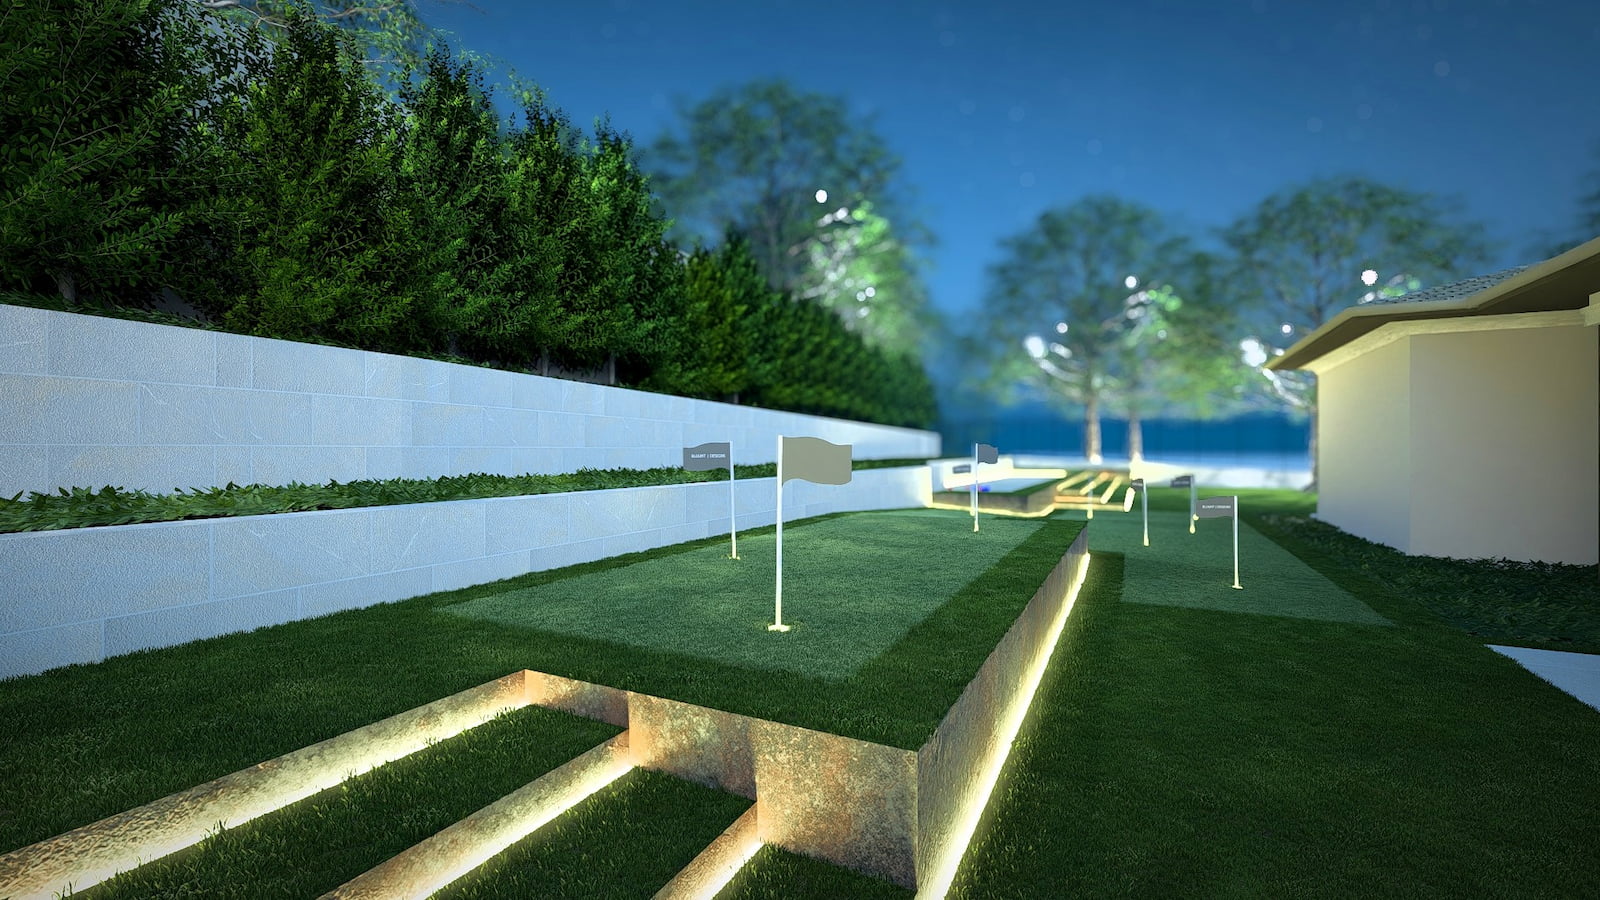
Putting greens and golf amenities for practice and play at home
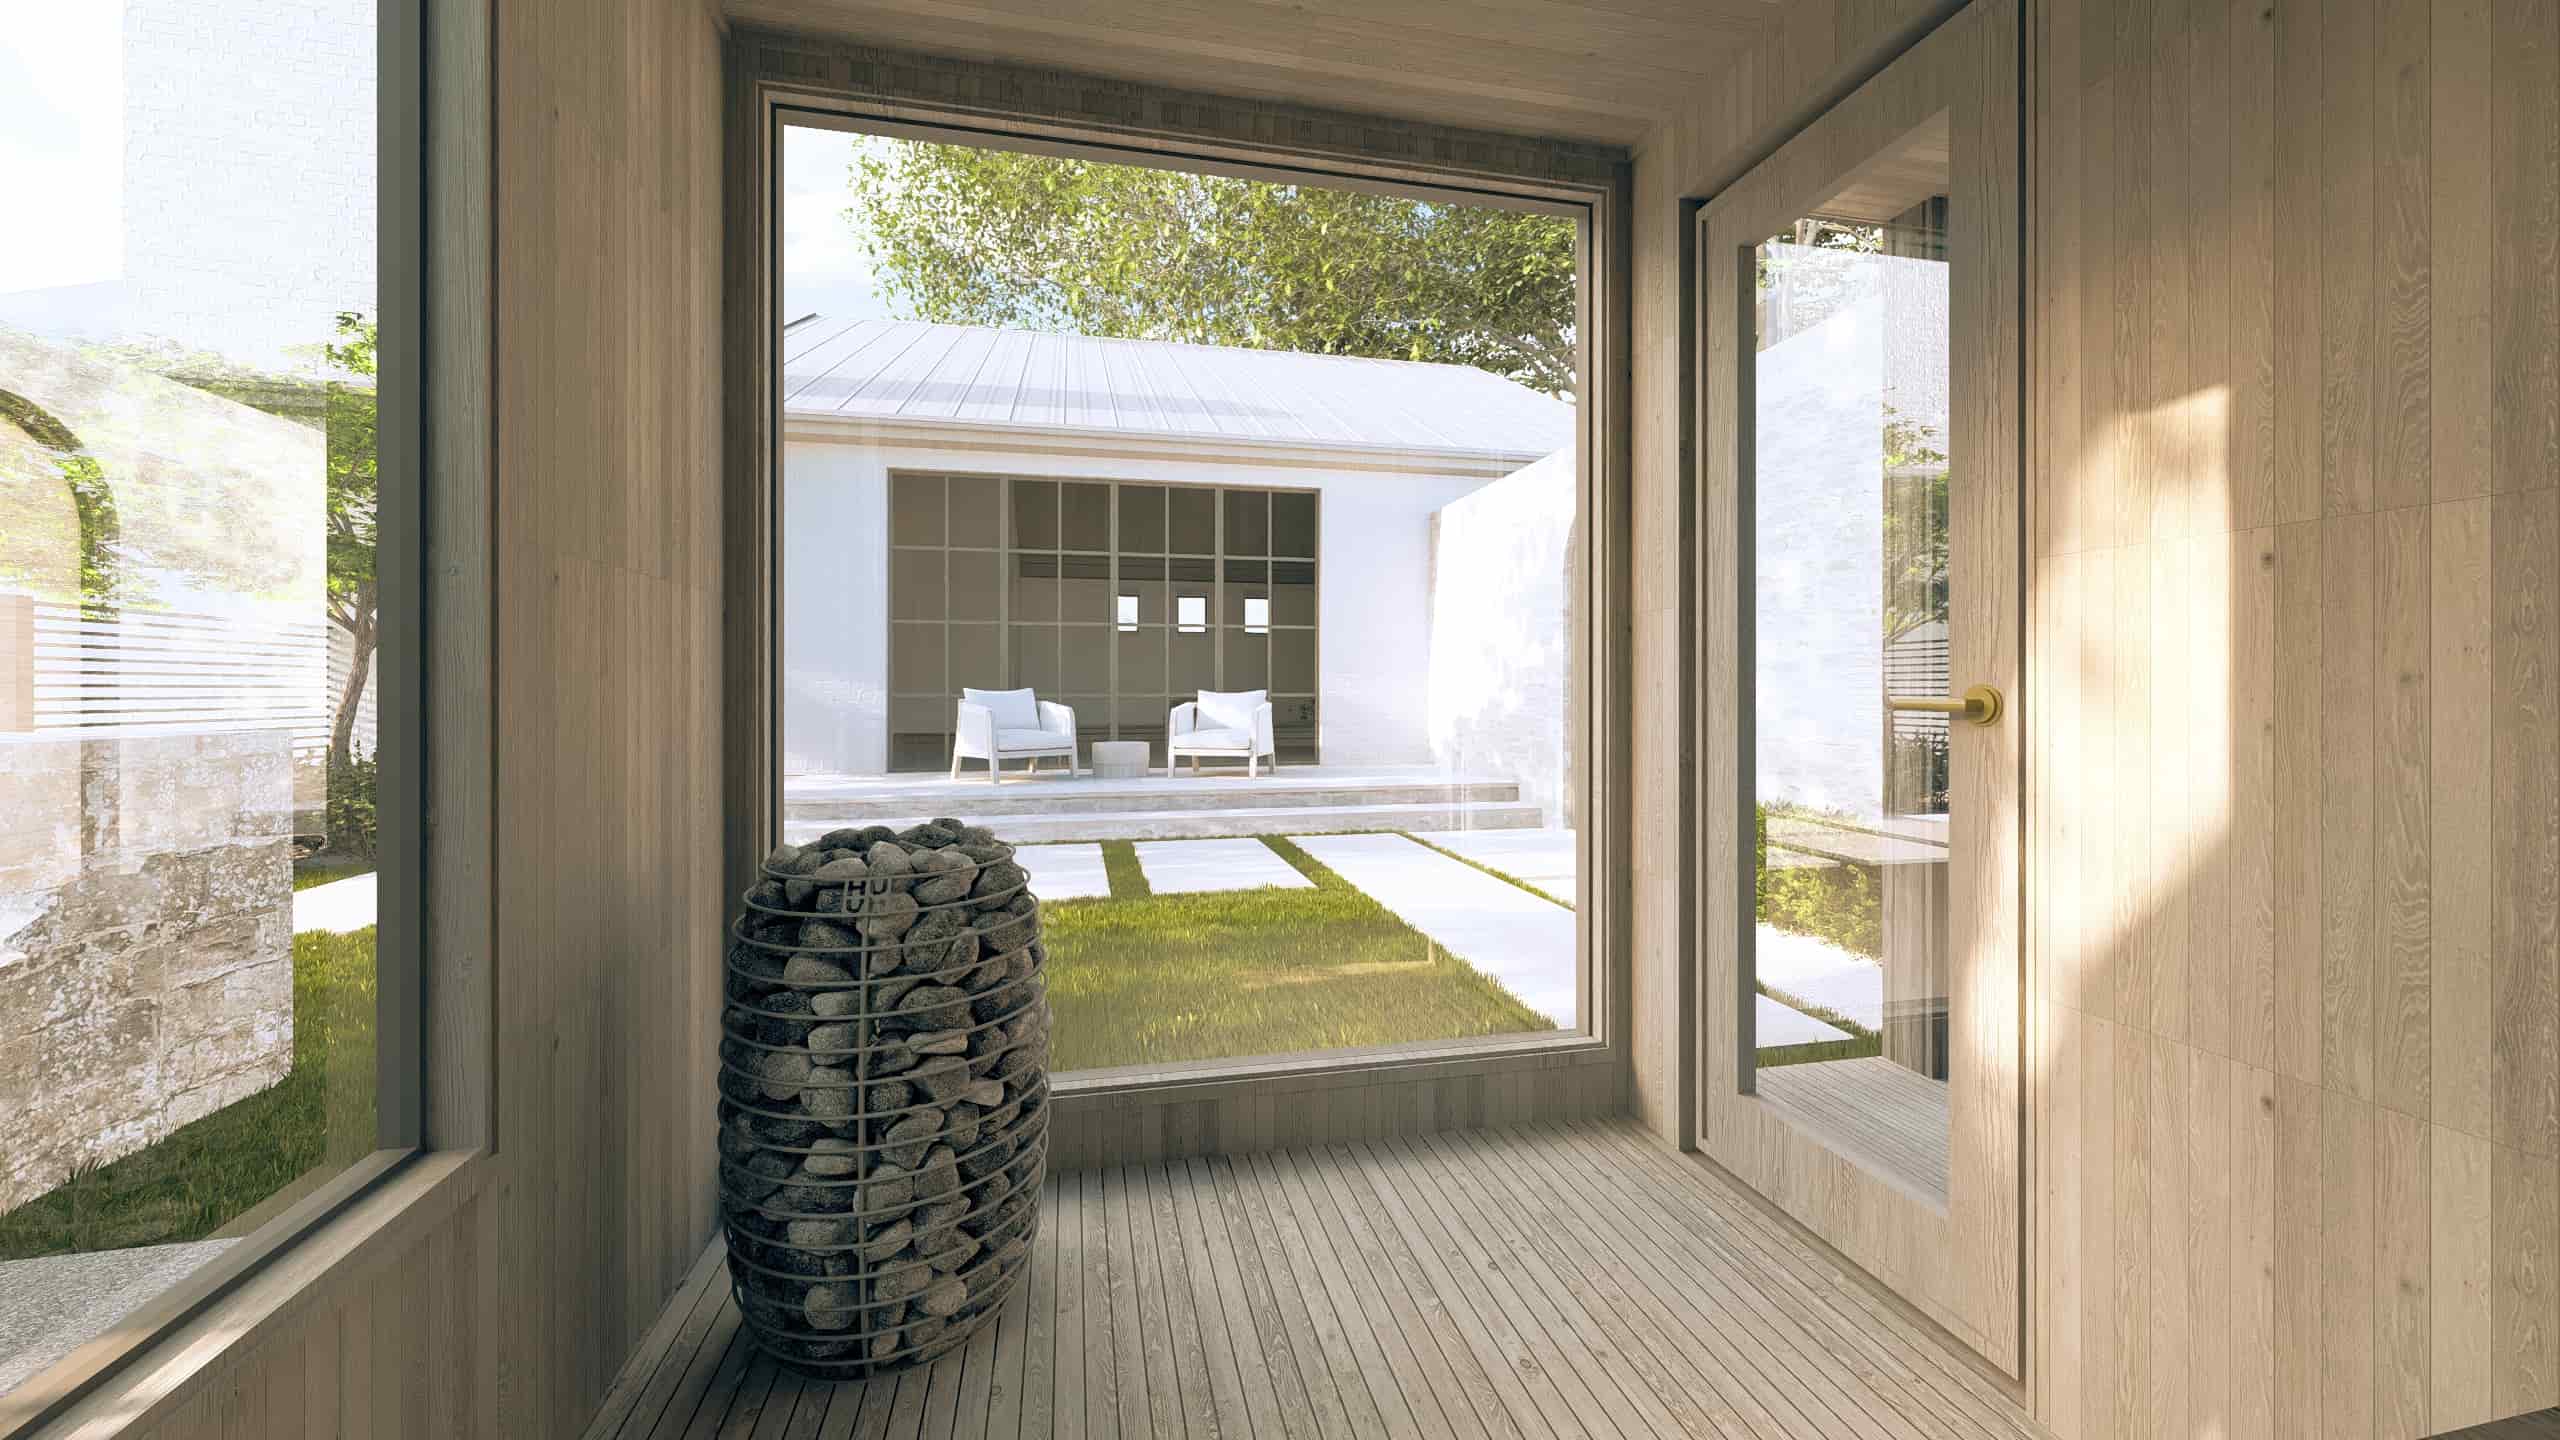
Custom saunas and spa amenities for wellness-focused outdoor living
Every element connects seamlessly—not disconnected features. Outdoor kitchens flow to dining areas, recreational courts complement pools, covered spaces extend living areas.
What do you see before anything is built?
Drawings, before decisions. Every project produces exterior 3D renderings set against your home's own model, so you are looking at your house on your lot rather than a generic visual. Flythrough video follows, then a scaled plan set complete enough to hand to a builder, a pool contractor or an architectural review board.
That documentation is the reason the finished space matches what you approved. It is also what allows several trades to work against one set of grades instead of three interpretations of the same yard. Our guide to what a landscape site plan actually includes covers the drawing set in more detail.
In communities with an architectural review process, that plan set is a requirement rather than an extra. Producing it is built into how we work, not quoted as an addition.
Do Basketball and Pickleball Courts Work with Pools and Outdoor Living?
Yes — when designed as part of a cohesive landscape plan from the start. We integrate athletic courts with pools and entertainment areas through:
Strategic placement that preserves sightlines, maximizes usable flow, and keeps noise and activity away from dining and lounge zones
Material and color coordination so court fencing, surfacing, and lighting complement — not compete with — your home's architecture
Grading and drainage solutions that serve the entire outdoor space, not just the court footprint
Integrated lighting design for evening play without washing out adjacent pool or entertainment areas
Professionally integrated athletic courts are increasingly a differentiator in Dallas luxury real estate — buyers in markets like Preston Hollow, Highland Park, and Southlake actively seek properties with cohesive recreational amenities alongside pools and outdoor kitchens.
Where a pool and a court are going in together, our guide to designing a backyard around a pool and an outdoor court covers the footprints, the grades and the order the two get placed in.
How Do You Handle Dallas Climate and Challenging Terrain?
North Texas properties demand solutions for:
Extreme heat and sun exposure: Strategic shade, covered spaces, cooling strategies
Heavy clay soil expansion: Proper foundation work and drainage to prevent cracking
Steep elevation changes: Professional grading that serves both aesthetics and function
Intense rain events: Comprehensive drainage protecting structures and courts
Year-round usability: Four-season design for Texas weather patterns
Poor planning leads to cracked patios, flooding courts, and unusable summer spaces. Professional design prevents costly failures.
Where We Serve in Dallas-Fort Worth
Design and build within 50 miles including:
Highland Park, University Park, Preston Hollow
Plano, Frisco, McKinney, Allen
Southlake, Colleyville, Grapevine
Lakewood, East Dallas, North Dallas
Design services available throughout North Texas and beyond.
What Does a Complete Dallas Outdoor Living Project Look Like?
The best way to answer that is to show you one.
This Preston Hollow estate is one of the most complete outdoor environments we've designed and built in Dallas — a full-property transformation covering every zone from the formal front garden to the resort pool and spa complex in the back.
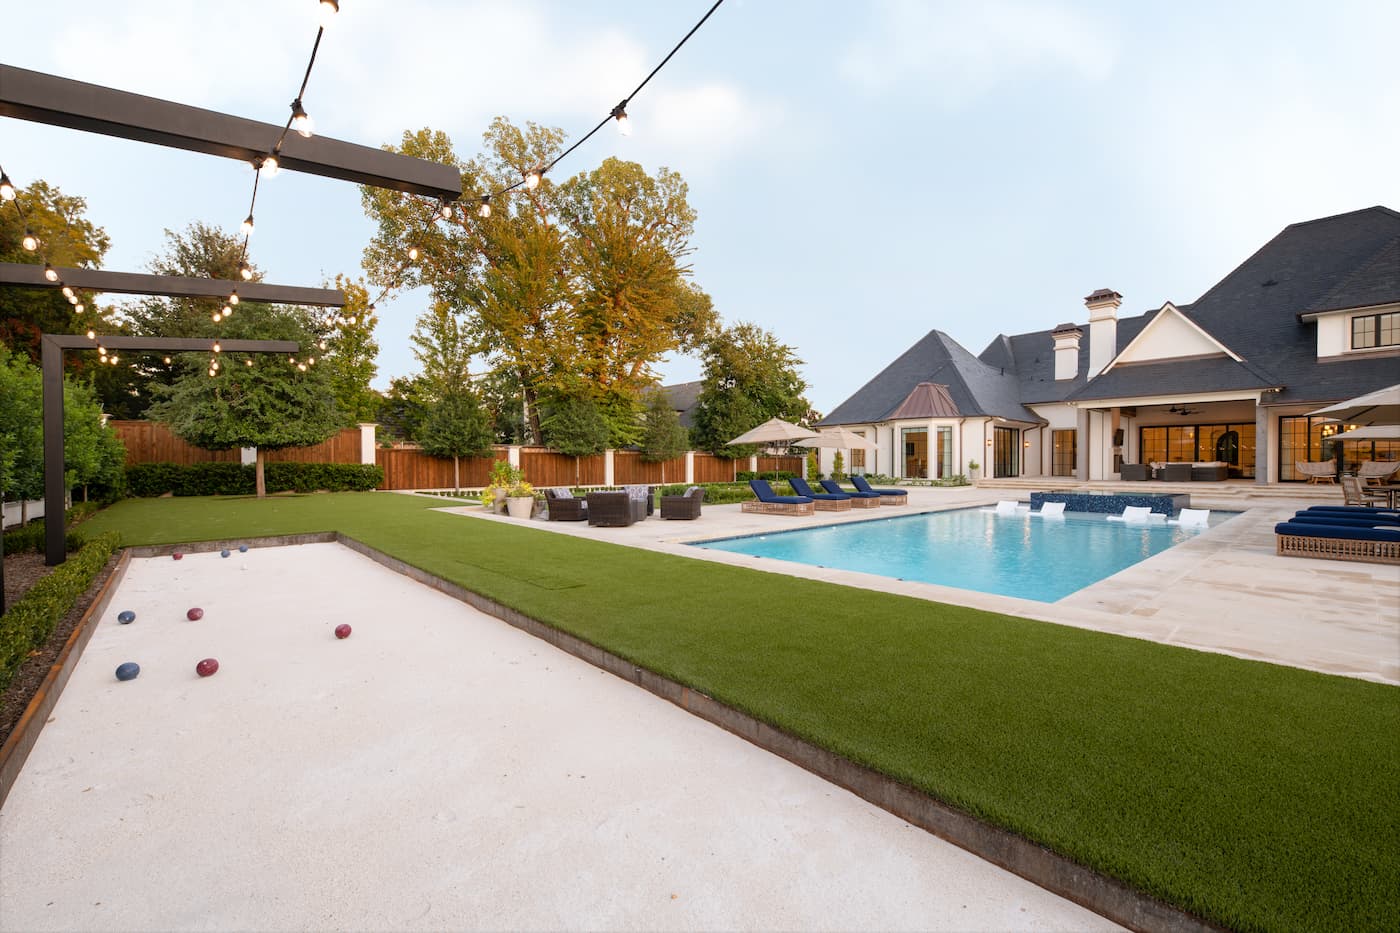
The property includes a custom negative edge spa finished in dark mosaic tile, in-pool loungers, integrated water features, a regulation tennis and pickleball court, bocce ball court, covered outdoor kitchen and lounge, formal garden with sculptural fountains, and landscape lighting throughout.
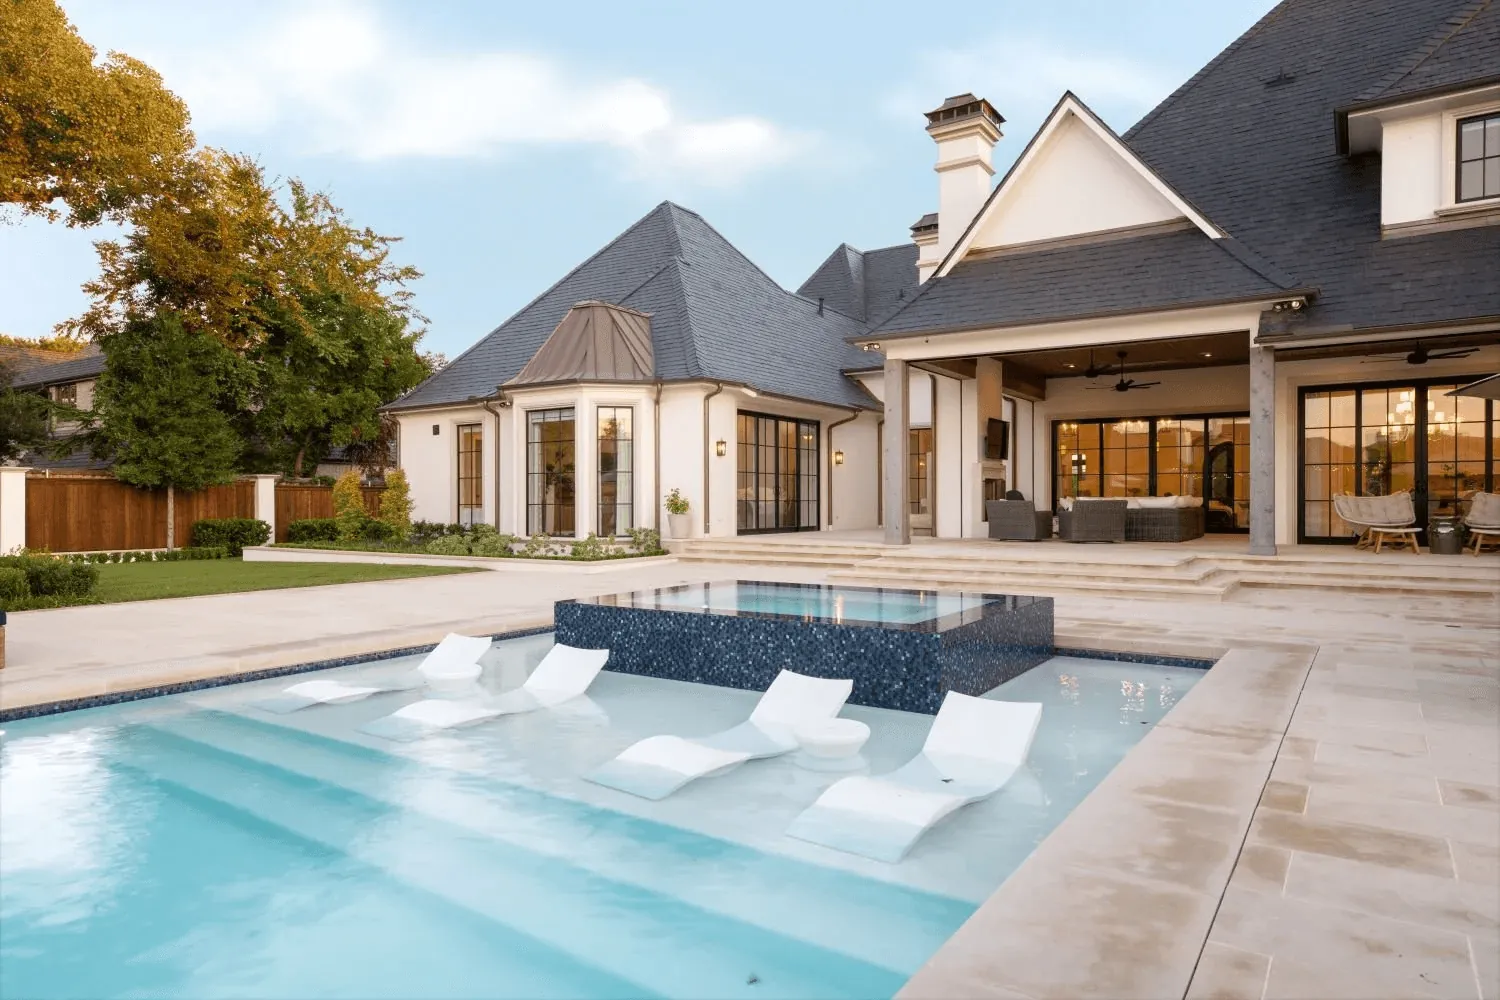
It's designed as one environment — not a collection of separate features — which is the difference between a property that performs at this level and one that just has expensive individual components.
View the full Preston Hollow project →
Do you work alongside our builder, architect or interior designer?
Regularly. Many of the projects that reach us arrive with a builder, an architect or an interior designer already engaged, and the exterior has to hold its own against decisions those professionals have already made.
On new construction that means coordinating before the foundation is poured, while the grade around the house and the finished floor elevation can still be designed rather than corrected. Our work at Montrachet in Fort Worth ran that way from the drawings forward.
On a remodel it means matching material, proportion and palette to an interior that is already resolved. We are comfortable being the last discipline in the room. It is usually where the outdoor work sits.
How Does the Outdoor Living Design Process Work in Dallas?
Three phases — design, then build, then yours.
1. Design Consultation & Site Assessment We walk your property, understand how you actually use your outdoor space, and map out what's possible. No catalog selections — everything starts with your specific site, your home's architecture, and how you live.
2. Master Plan & 3D Design You see the finished environment before anything is built — full 3D renderings and aerial flyover video showing every zone, material, and planting decision. Changes happen on screen, not during construction.
3. Full Build & Installation We manage construction from grading through final planting. One team, one point of contact, no translation loss between designer and contractor.
Ready to Design Your Dallas Outdoor Living Space?
Most projects in Preston Hollow, Highland Park, Southlake, and Frisco book 8–12 weeks out. If you're planning for this season, the consultation is the right first step.
Schedule a Design Consultation →
Or call us directly: (214) 449-1189
We design and build across Dallas, Plano, Frisco, Southlake, Westlake, Highland Park, University Park, Preston Hollow, Coppell, Richardson, North Richland Hills, Fort Worth, and Aledo.
Frequently Asked Questions About Outdoor Living Design in Dallas-Fort Worth
Does Blount Designs design only, or design and build?
Both. The team that draws the plan carries it through construction, which covers outdoor kitchens, courts, hardscape, water and fire features, lighting, grading and drainage. Clients outside the build radius can take the finished drawing set to their own contractor and build from it.
What do I receive at the end of the design phase?
Exterior 3D renderings set against your home's model, flythrough video, conceptual drawings, and a scaled plan set detailed enough for a builder, a pool contractor or an architectural review board to work from. The drawing set is the deliverable, not a sales tool that disappears once the project starts.
When should outdoor living design start on a new build?
Before the foundation is poured. At that stage the grade around the house, the drainage plan and the relationship between interior and exterior floor levels can all be designed rather than corrected later. It also allows the outdoor plan to be submitted alongside the home for city or HOA review.
How far outside Dallas-Fort Worth do you work?
Design and build with one team covers the Dallas-Fort Worth metro. Beyond it we produce full virtual design packages that a local builder or contractor can build from, working from surveys, photography and video the client supplies. The land design process is the same either way.