Design
Landscape Design at Maverick Golf and Ranch Club, Fort Worth
-
Blount Designs

Blount Designs has been the landscape designer behind residences at Maverick Golf and Ranch Club since 2024, and our current work in the community includes the landscape design for a residence at Maverick, coordinating directly with builder Brabec Custom Homes and architect Hudgins Design Group. That's the vantage point behind everything in this piece — not a general description of the community, but what we've actually learned designing against its grade, its golf corridor, and its design review path.
West of Fort Worth, on 1,100 acres of pasture, cross-timbers, and creek frontage, Discovery Land Company built Maverick around three Tom Fazio-designed golf courses and a simple promise: a life lived outdoors by day, and a home worth returning to by evening.
For the family building a lot here, the landscape is where that promise either becomes real or gets lost in translation — the terrace that catches the fairway view instead of a fence line, the creek-side walk the kids actually use, the pool that reads as part of the ranch rather than an add-on bolted to the back of the house.
For the builder or architect bringing that home to life, the landscape is also the piece of the project most likely to slip the schedule if it isn't coordinated from day one — the grading, the design review submission, the trade handoffs that either happen at schematic design or get expensive later.
1,100 Acres, Three Fazio Courses, One Creek
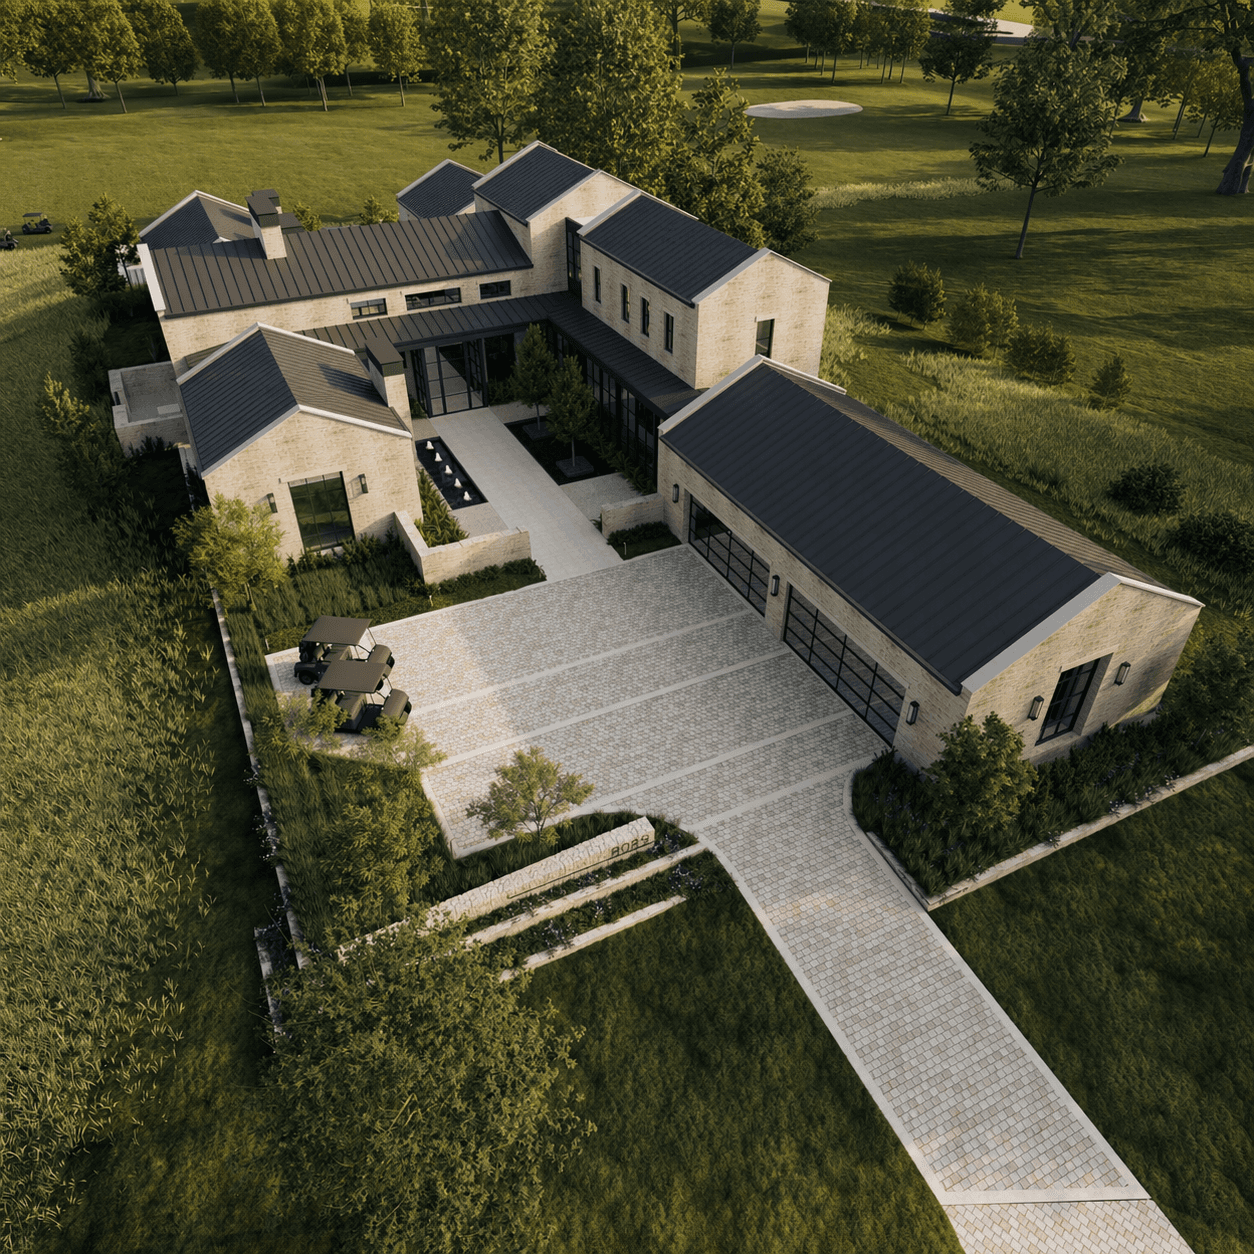
Maverick's scale is easy to state and hard to picture until you've walked a lot on it: 1,100 acres, roughly 489 residences at build-out, and three distinct golf experiences designed by Tom Fazio. A mile of the property runs along Dutch Branch Creek, and several lots carry a long view back toward the downtown Fort Worth skyline.
Three Golf Experiences
An 18-hole championship course
A 12-hole executive course
A 9-hole par-3 course lit for evening rounds
The Residential Program
The residential program spans a real range, from multi-acre estates to golf cottages closer to the club core:
Estate Lots — a half-acre to 1.8 acres
Lifestyle Lots — 0.40 acres and up
Ranch Lots — up to 3.2 acres
A built-product tier of golf cottages, duplexes, townhomes, and village homes
That range matters for the landscape brief because it means "building at Maverick" isn't one lot type or one budget — it's an estate on 3 acres of pasture with real grade to manage, and it's a golf cottage a few hundred feet from the clubhouse with a tighter, no-less-considered outdoor program. What both share is the same boundary condition: the landscape has to resolve cleanly against the golf corridor, the creek line, or the open pasture beyond the lot line, not read as a suburban yard that happens to sit inside a ranch.
Grading is the part of that most easily underestimated — Maverick's topography is real, not decorative, and our grading and retaining walls documentation runs heavier here than on a flat urban lot for exactly that reason.
A Landscape That Reads Like the Ranch, Not Against It
Maverick's own identity leans into pasture, cross-timbers, and weathered materials — and that identity shapes the community's shared spaces and boundary treatments. But across the Maverick lots we've designed, the actual built landscapes span a wider range than a single rustic template.
The Contemporary Ranch Direction
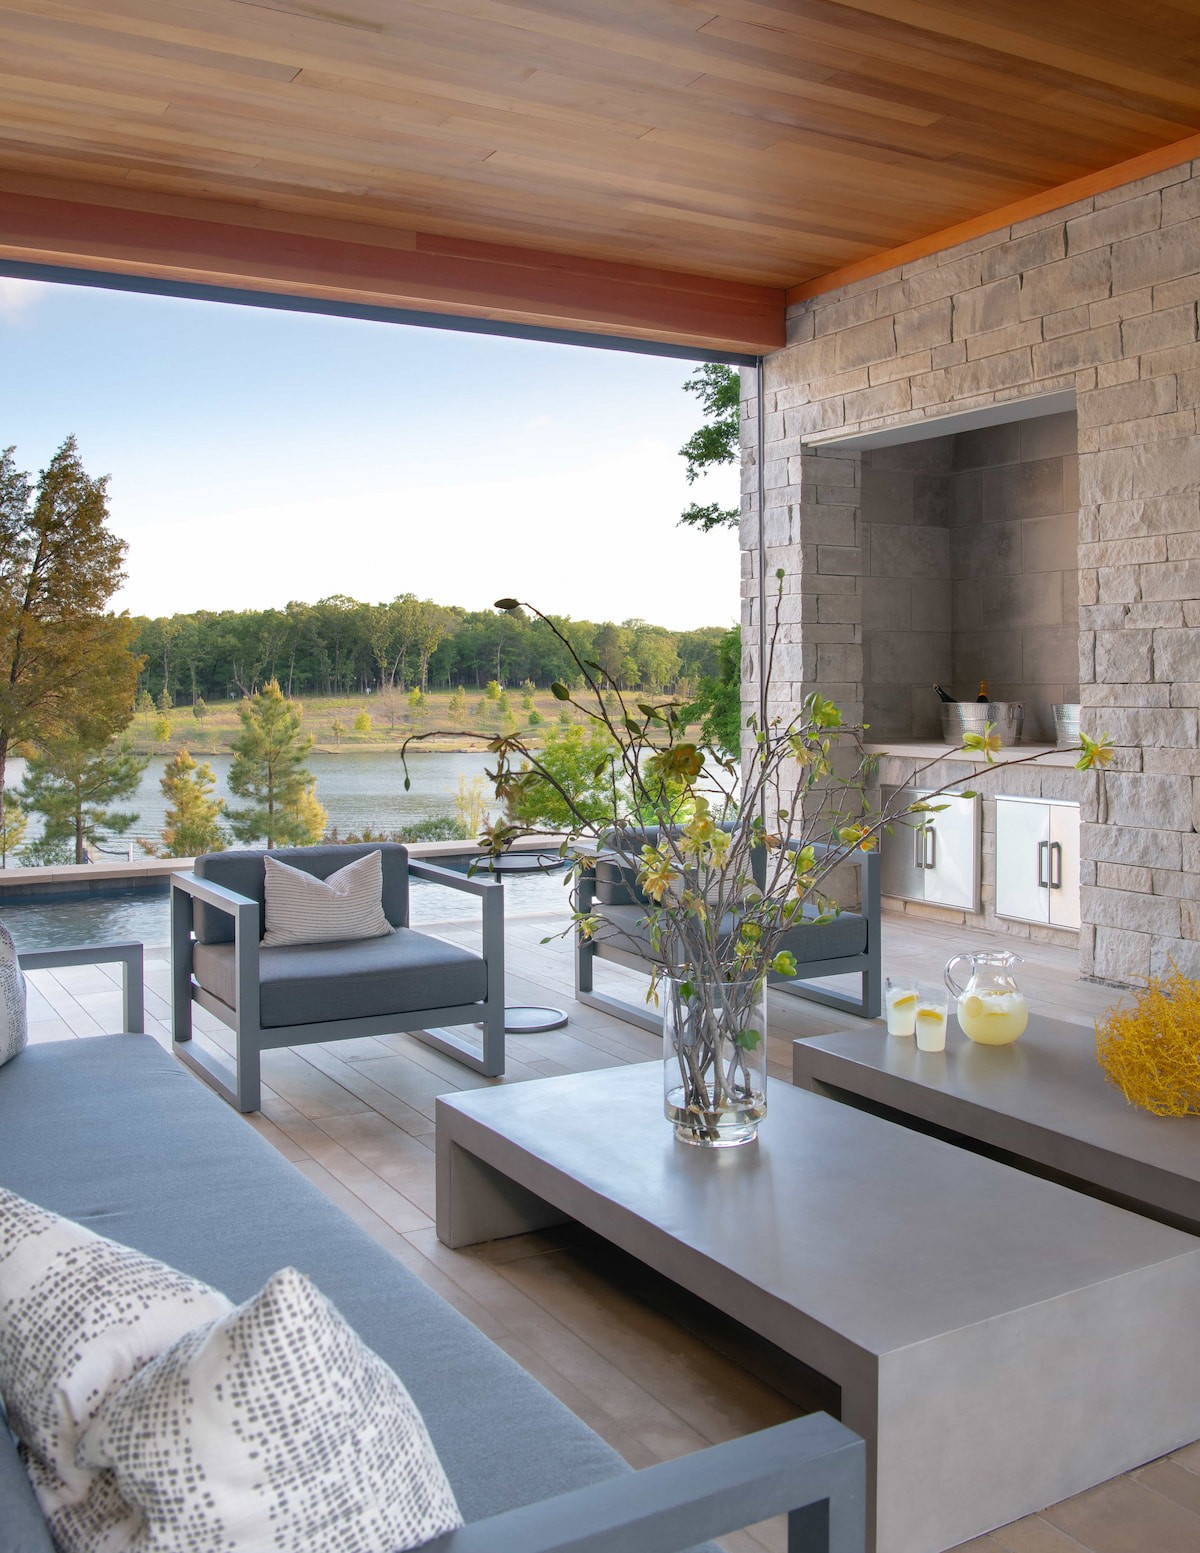
On that current project, designed with architect Hudgins Design Group, the outdoor program reads as a contemporary take on the ranch vocabulary: board-formed limestone and black steel carry the material palette, a fountain-jet reflecting pool runs the length of the entry courtyard, and the rear program steps a manicured lawn down the lot's natural grade to a raised pool and spa terrace framed by the golf corridor.
The Naturalized Direction
On other Maverick lots we're designing, the direction leans further toward the naturalized end — native canopy trees, native grasses, and weathered stone carrying the boundary instead. Both read as unmistakably Maverick; what doesn't is a landscape that ignores the golf-corridor or creek-line boundary and behaves like a standard subdivision lot.
What stays constant across that range is restraint at the property edge and honesty in the materials that show:
Weathered limestone, dry-stacked stone, decomposed granite, and native flagstone carry the naturalized end
Tailored stone paving, refined coping, and classic architectural detailing carry the resort end
In both cases, the palette avoids anything that reads as an off-the-shelf finish. Our landscape and gardens documentation works across that entire spectrum, and part of what we bring to a Maverick brief — for a homeowner choosing a direction, or a builder confirming one against the design review path — is helping figure out early which end of that range a given lot is actually headed toward, rather than assuming a single ranch-rustic look applies to every build in the community.
The Life the Land Makes Possible

The reason any of this matters beyond the drawing set is what it adds up to once a family is actually living there. A pool terrace sited to catch the fairway view instead of a privacy fence changes how often it gets used, and a motor court that feels like an arrival rather than a driveway changes how a house is experienced before anyone opens the front door.
Four Pillars, Playing Out on the Land
Maverick organizes its own amenity program around four pillars — golf, wellness, lifestyle, and what the club itself calls Outdoor Pursuits. Three of those four play out on the land itself:
The organic farm that supplies the clubhouse table
The fish camp and lake
The adventure center and family pool
The sport courts and fields
A dedicated wellness complex built for the whole family
A well-coordinated private landscape extends that same logic onto the lot: a creek-side path that gets walked before dinner, a terrace built for the evenings North Texas fall and spring actually reward, a rear program that reads as a continuation of the ranch instead of a fenced-off yard at the edge of it.
It's not incidental that Maverick names one of its four pillars Outdoor Pursuits — the club's own language treats what happens outside the house as equal in importance to what happens inside it, which is the same premise our own community and new development outdoor design work starts from.
Maverick's team also describes the community's temperament as closer to Fort Worth's own barefoot, unbuttoned character than to Dallas's more polished one — a distinction worth taking seriously in the landscape brief, not just the marketing copy. A Fort Worth ranch property and a Dallas estate lot call for a different degree of formality, and a landscape that imports Highland Park polish onto a Maverick lot will read as out of place to exactly the buyers this community is built for.
That's also the argument for bringing a landscape designer in early rather than treating the outdoor space as the last decision on the build. The lots at Maverick are large enough, and the golf-and-ranch setting distinctive enough, that a landscape planned alongside the architecture — not after it — is what makes the difference between a house that happens to sit inside Maverick and a property that actually uses what the community was built to offer.
From Vision to Design Review
For the builder and architect side of this, the coordination scope runs across at least five trade interfaces, and it starts with the architect's foundation drawings. Every grade transition, terrace step, and motor court datum is set against the elevation the architect establishes, which is why bringing the landscape designer in at schematic design — rather than at finish-out — lets the foundation, grading, motor court geometry, and landscape envelope get coordinated before the slab is poured.
On a multi-acre Maverick lot, that early coordination prevents avoidable regrading downstream; moving earth at this scale is consequential and expensive, and the cleanest projects design with the natural fall of the land rather than fighting it. The same logic applies at the smaller end of the product range — a golf cottage or townhome has a tighter site, but the coordination discipline doesn't loosen.
Trade Coordination, Interface by Interface
Hardscape coordinates with the pool contractor's deck, coping, and waterline tile spec
Planting coordinates with the irrigation contractor's zones, specified during design rather than retrofitted at install
Grading and drainage coordinates with the civil engineer and the builder's swale and downspout strategy — proximity to Dutch Branch Creek adds a floodplain and drainage-easement layer on some lots
Lighting coordinates with the electrical scope
The output is a four-sheet schematic design package — site plan, planting plan, grading and drainage, renderings — followed by design development drawings, full construction documents, and the Discovery Land Company design review submission package, produced on a documented turnaround so the build schedule never waits on landscape documentation.
Our land design engagement carries all of this through as a coordinated package, and our hardscape design documentation is produced to the standard the pool and masonry trades expect to receive. Our explainer on what a landscape site plan is walks through the deliverable in more depth for any team newer to working with a landscape designer at this level.
One distinction worth naming plainly, since it comes up in nearly every Texas conversation about this: a landscape designer is not a landscape architect, and Maverick's residential design review path does not require a licensed landscape architect's stamp. We cover that distinction in landscape architect vs. landscape designer in Dallas. For a Maverick build, the operative point is that documentation discipline — a scaled, coordinated, internally consistent package submitted in the format the reviewer expects — is what wins approval, not the title behind it.
Building a Landscape Practice Across Maverick
For a builder or architect with more than one lot in the pipeline here, the value compounds. Brabec Custom Homes, and architect Hudgins Design Group on that project, are the kind of partnership we're building toward across the community: the same point of contact, the same drawing standards, the same submittal format, and the same trade-handoff documentation on every lot, rather than starting from scratch each time. A dedicated project page for that residence is in progress and will be linked here once it's live.
We bring the same coordination discipline to builder relationships elsewhere in the Fort Worth corridor — Olerio Homes, for instance, on our Montrachet work — so a builder or architect evaluating us for a Maverick lot isn't looking at a single project, they're looking at a working method we've run consistently across more than one custom builder and more than one North Texas golf community. Our piece on what goes into a custom landscape plan walks through that deliverable schedule in more detail.
For a homeowner building a single lot, the same discipline shows up differently — as a design and submission process that doesn't become the thing holding up the build.
Good to Know
What does a landscape at Maverick Golf and Ranch Club actually need to account for?
Three things. Lot scale — Maverick lots run from a half-acre up to 3.2 acres on the largest Ranch Lots, with real grade across the property. The golf-and-ranch setting — three Tom Fazio-designed courses, pasture, cross-timbers, and a mile of Dutch Branch Creek frontage the landscape has to sit inside, not against. And the Discovery Land Company design review path, which expects a scaled, documented package before anything is approved.
What is day-to-day life like with the landscape at Maverick?
It depends on how the lot is designed, which is the point of doing it well. A landscape built to work with a Maverick lot means the pool terrace catches the golf-corridor view instead of a fence line, the motor court approach feels like an arrival, and the transition from lawn to pasture or creek edge reads as intentional. Done right, the outdoor space becomes the part of the home people actually use — morning coffee facing the fairway, a creek-side walk before dinner, a terrace built for the evenings Fort Worth's fall and spring reward.
What does the Maverick design review submission require, and how does that affect a builder's timeline?
Scaled drawings to the standard the Discovery Land Company design review path expects — site plan, planting plan with a full plant schedule, grading and drainage, hardscape detail, lighting layout, and a material schedule. Treated as a deliverable from the start, it doesn't slow the build. Submissions that arrive under-prepared typically end up delayed while documentation is reworked. Involving the landscape designer from schematic design, not finish-out, keeps the timeline intact.
Can Blount Designs act as a preferred landscape partner across multiple Maverick builds?
Yes — we already do. Brabec Custom Homes is a confirmed builder partner on our Maverick work, and we bring the same partnership model to builders elsewhere, including Olerio Homes on our Montrachet projects. For builders, that partnership typically covers consistent scope across projects, predictable turnaround, and joint coordination calls with the architect and trades. We also work directly with homeowners building a single Maverick lot. Discovery Land Company operates Maverick alongside Vaquero, so a Maverick partnership often extends naturally into Vaquero coordination too.
Schedule a consultation to talk through a Maverick lot in design or pre-design — whether you're the homeowner shaping it or the builder and architect bringing it to life. We'll walk through the site plan, the lot's grade and drainage starting point, the design review path, and what the landscape needs to deliver before any sketching begins.
Related